

681 Skye Lane, Inverness, Illinois 60010
Subdivision > Cheviot Hills
Sorry, we are updating photos, please update this page in 15 minutes
$525,000
|
Sold
|
|
| Status: | Closed |
| Sqft: | 3,400 |
| Cost/Sqft: | $175 |
| Beds: | 4 |
| Baths: | 3 |
| Year Built: | 1977 |
| Property Taxes: | $9,100 |
| Days On Market: | 6653 |
| Lot Size: | 1,00 |
Description
SERENE POND VIEW!! BEAUTIFUL CALIFORNIA STYLE RANCH ON ONE ACRE IN CHEVIOT HILLS. FRENCH DOORS OPEN TO DRAMATIC FAMILY ROOM W/VAULTED CEILING & GAS FIREPLACE. ROOMY FRESHLY PAINTED KITCHEN HAS BREAKFAST AREA OVERLOOKING POND. HUGE MASTER SUITE WITH LAVISH BATH, WHIRLPOOL TUB & SEP. SHOWER. GREAT 2ND FLOOR ROOM IDEAL FOR TEENAGER, GRANDPARENT OR PLAYROOM. CEDAR SHAKE ROOF/NEWER AC/NEW DRIVEWAY/4 SKYLIGHTS & MORE!!
Property Specifics
| Single Family | |
| — | |
| Ranch | |
| 1977 | |
| Full | |
| Brick, Cedar | |
| Shake | |
| RANCH | |
| No | |
| 1 |
| Cook | |
| Cheviot Hills | |
| 0 / Not Applicable | |
| None | |
| Private Well | |
| Septic-Private | |
| Central Air | |
| Natural Gas | |
| 07008326 | |
| 02181040050000 |
Nearby Schools
| NAME: | DISTRICT: | DISTANCE: | |
|---|---|---|---|
|
Grade School
Marion Jordan Elementary School |
15 | — | |
|
Middle School
Walter R Sundling Junior High Sc |
15 | Not in DB | |
|
High School
Wm Fremd High School |
211 | Not in DB | |
Property History
| DATE: | EVENT: | PRICE: | SOURCE: |
|---|---|---|---|
| 30 Dec, 2008 | Sold | $525,000 | MRED MLS |
| 4 Dec, 2008 | Under contract | $595,000 | MRED MLS |
| — | Last price change | $650,000 | MRED MLS |
| 29 Aug, 2008 | Listed for sale | $650,000 | MRED MLS |
Sorry, we are updating photos, please update this page in 15 minutes
Room Specifics
All Bedroom Info:
Total Bedrooms: 4
Bedrooms Above Ground: 4
Bedrooms Below Ground: 0
Total Bedrooms: 4
Bedrooms Above Ground: 4
Bedrooms Below Ground: 0
Second Bedroom Info:
Dimensions: —
Location: —Dimensions: —
Floor Type: Carpet
Third Bedroom Info:
Dimensions: —
Location: —Dimensions: —
Floor Type: Carpet
Fourth Bedroom Info:
Dimensions: —
Location: —Dimensions: —
Floor Type: Carpet
Bathroom Info:
Full Bathrooms: 3
Partial Bathrooms: 1Full Bathrooms: 3
Bathroom Amenities: —
Bathroom in Basement: 0
Dining Room Info:
Dimensions: —
Location: —Dimensions: —
Floor Type: Carpet
Kitchen Info:
Dimensions: —
Location: —Dimensions: —
Floor Type: Ceramic Tile
Features: Eating Area-Table Space
Living Room Info:
Dimensions: —
Location: —Dimensions: —
Floor Type: Carpet
Family Room Info:
Dimensions: —
Location: —Dimensions: —
Floor Type: Carpet
Additional Rooms Info:
Rooms: Eating Area, Foyer
Basement: FullRooms: Eating Area, Foyer
Other Specifics
| 2 | |
| — | |
| Garage | |
| — | |
| — | |
| — | |
| Patio | |
| Pond(s) | |
| 289X205X160X218 | |
| — | |
| Full | |
| Vaulted/Cathedral Ceilings, Skylight(s) | |
| Double Oven, Microwave, Dishwasher, Refrigerator, Washer, Dryer, Disposal | |
| Not in DB | |
| Street Lights | |
| — | |
| Gas Starter |
Tax History
| Year | Property Taxes |
|---|---|
| 2008 | $9,100 |
Contact Agent
Nearby Similar Homes
1960 Abbotsford Drive, Inverness, Illinois 60010

For Sale
$1,525,000
5 beds / 3.1 baths / 6,428 ft2
Single Family / Built: 1984
38
Inverness, Illinois 60010
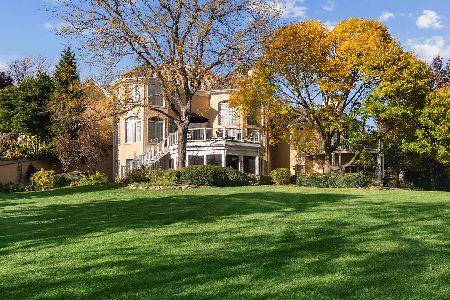
For Sale
$2,000,000
5 beds / 6.2 baths / 10,000 ft2
Single Family / Built: 1993
41
955 Livingston Lane, Inverness, Illinois 60010
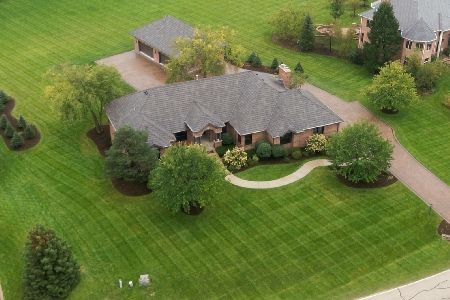
For Sale
$1,595,000
5 beds / 3.2 baths / 3,628 ft2
Single Family / Built: 1994
41
4870 Westhaven Court, Hoffman Estates, Illinois 60010

For Sale
$669,000
5 beds / 2.1 baths / 2,866 ft2
Single Family / Built: 1987
5
Nearby Sold Comparables
677 Skye Lane, Inverness, Illinois 60010

Sold
$599,999
4 beds / 2.1 baths / 3,029 ft2
Single Family / Built: 1978
2454
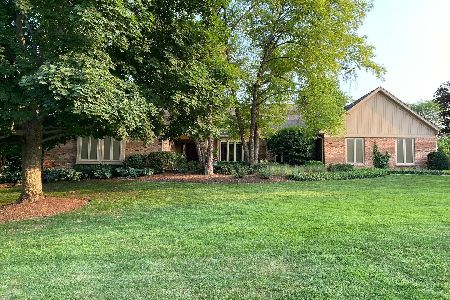

1994 Selkirk Court, Inverness, Illinois 60010

Sold
$774,900
4 beds / 3.1 baths / 5,000 ft2
Single Family / Built: 1982
1535

Contact Agent
Listing Provided By
RE/MAX Suburban
