

6813 Meadowcrest Drive, Downers Grove, Illinois 60516
Subdivision > El Sierra
Sorry, we are updating photos, please update this page in 15 minutes
$300,000
|
Sold
|
|
| Status: | Closed |
| Sqft: | 1,344 |
| Cost/Sqft: | $230 |
| Beds: | 3 |
| Baths: | 2 |
| Year Built: | 1967 |
| Property Taxes: | $5,166 |
| Days On Market: | 4526 |
| Lot Size: | 0,24 |
Description
RARELY AVAILABLE! DARLING RANCH HOME WITH POTTERY BARN DECOR ACROSS FROM MCCOLLUM PARK. BRAND NEW BATHS, HARDWOOD FLOORS & DECORATING. SPACIOUS OPEN FLOORPLAN. FAM RM W/ GORGEOUS STONE FPLC. PRETTY EATIN KIT. FANTASTIC SCREENED PORCH W/ PAVER FLR. HUGE FINISHED LL W/ REC RM PLUS 2 ADDITIONAL BEDROOMS. LOVELY PRIVATE YARD.
Property Specifics
| Single Family | |
| — | |
| Ranch | |
| 1967 | |
| Full | |
| Cedar | |
| Asphalt | |
| RANCH | |
| No | |
| 0.24 |
| Du Page | |
| El Sierra | |
| 0 / Not Applicable | |
| None | |
| Lake Michigan | |
| Public Sewer | |
| Central Air | |
| Natural Gas, Steam, Baseboard, Zoned | |
| 08638999 | |
| 0920404011 |
Nearby Schools
| NAME: | DISTRICT: | DISTANCE: | |
|---|---|---|---|
|
Grade School
El Sierra Elementary School |
58 | — | |
|
Middle School
O Neill Middle School |
58 | Not in DB | |
|
High School
South High School |
99 | Not in DB | |
Property History
| DATE: | EVENT: | PRICE: | SOURCE: |
|---|---|---|---|
| 30 Apr, 2013 | Sold | $270,000 | MRED MLS |
| 25 Feb, 2013 | Under contract | $285,000 | MRED MLS |
| 8 Feb, 2013 | Listed for sale | $285,000 | MRED MLS |
| 13 Aug, 2014 | Sold | $300,000 | MRED MLS |
| 20 Jul, 2014 | Under contract | $309,000 | MRED MLS |
| — | Last price change | $319,000 | MRED MLS |
| 9 Jun, 2014 | Listed for sale | $319,000 | MRED MLS |
Sorry, we are updating photos, please update this page in 15 minutes
Room Specifics
All Bedroom Info:
Total Bedrooms: 5
Bedrooms Above Ground: 3
Bedrooms Below Ground: 2
Total Bedrooms: 5
Bedrooms Above Ground: 3
Bedrooms Below Ground: 2
Second Bedroom Info:
Dimensions: —
Location: —Dimensions: —
Floor Type: Hardwood
Third Bedroom Info:
Dimensions: —
Location: —Dimensions: —
Floor Type: Hardwood
Fourth Bedroom Info:
Dimensions: —
Location: —Dimensions: —
Floor Type: Carpet
Bathroom Info:
Full Bathrooms: 2
Partial Bathrooms: 0Full Bathrooms: 2
Bathroom Amenities: —
Bathroom in Basement: 0
Dining Room Info:
Dimensions: —
Location: —Dimensions: —
Floor Type: Hardwood
Kitchen Info:
Dimensions: —
Location: —Dimensions: —
Floor Type: Ceramic Tile
Features: Eating Area-Table Space
Living Room Info:
Dimensions: —
Location: —Dimensions: —
Floor Type: Hardwood
Family Room Info:
Dimensions: —
Location: —Dimensions: —
Floor Type: Hardwood
Additional Rooms Info:
Rooms: Bedroom 5, Recreation Room, Screened Porch
Basement: FullRooms: Bedroom 5, Recreation Room, Screened Porch
Other Specifics
| 2 | |
| Concrete Perimeter | |
| Garage | |
| — | |
| — | |
| — | |
| Screened Patio | |
| — | |
| 82X131 APX | |
| — | |
| Full | |
| Hardwood Floors, First Floor Bedroom, First Floor Full Bath | |
| Range, Dishwasher, Refrigerator, Washer, Dryer | |
| Not in DB | |
| — | |
| — | |
| Wood Burning, Gas Starter |
Tax History
| Year | Property Taxes |
|---|---|
| 2013 | $4,938 |
| 2014 | $5,166 |
Contact Agent
Nearby Similar Homes
731 Claremont Drive, Downers Grove, Illinois 60516
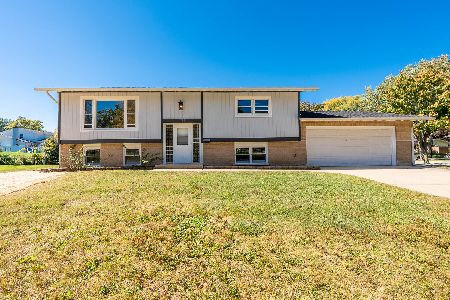
For Sale
$459,900
4 beds / 2.0 baths / 1,600 ft2
Single Family / Built: 1968
22
6955 Parkview Drive, Downers Grove, Illinois 60516
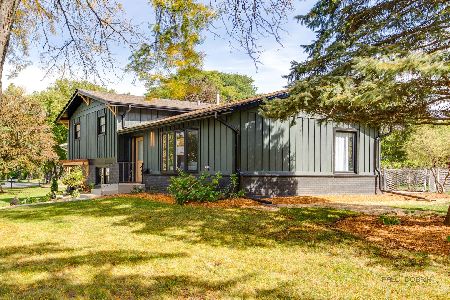
For Sale
$635,000
4 beds / 2.0 baths / 1,610 ft2
Single Family / Built: 1969
2
6630 Blackstone Drive, Downers Grove, Illinois 60516
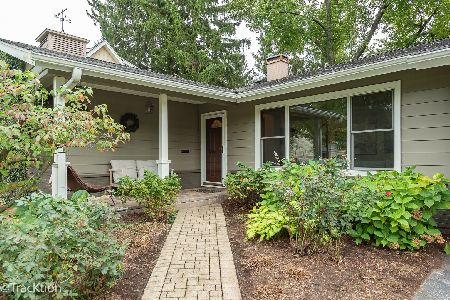
For Sale
$449,900
3 beds / 2.0 baths / 1,358 ft2
Single Family / Built: 1961
35
825 Oxford Street, Downers Grove, Illinois 60516
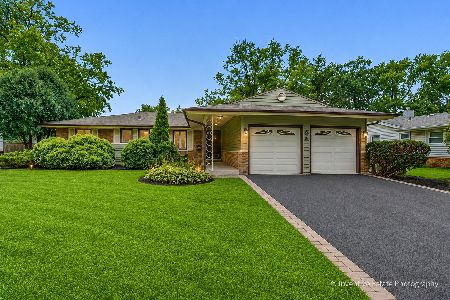
For Sale
$469,000
4 beds / 2.0 baths / 1,624 ft2
Single Family / Built: 1962
79
7008 Blackburn Avenue, Downers Grove, Illinois 60516
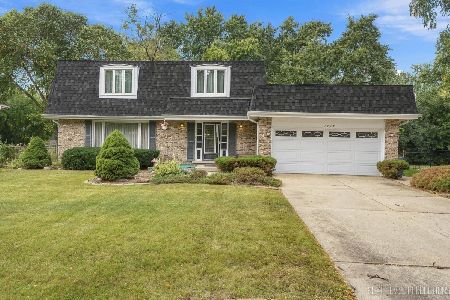
For Sale
$529,000
4 beds / 2.1 baths / 2,240 ft2
Single Family / Built: 1973
16
1017 Palmer Street, Downers Grove, Illinois 60516
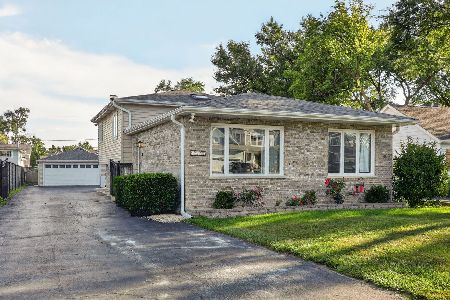
For Sale
$550,000
4 beds / 2.0 baths / 2,550 ft2
Single Family / Built: 1990
44
Nearby Sold Comparables
6825 Meadowcrest Drive, Downers Grove, Illinois 60516
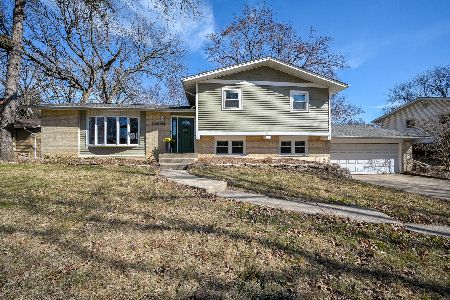
Sold
$499,900
3 beds / 2.0 baths / 1,741 ft2
Single Family / Built: 1968
239
6761 Meadowcrest Drive, Downers Grove, Illinois 60516
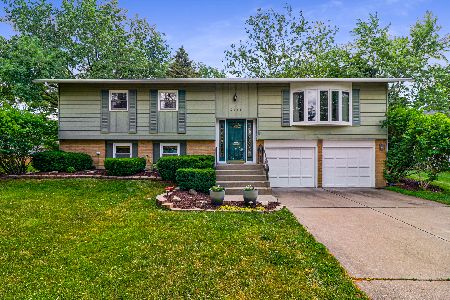
Sold
$369,000
3 beds / 2.0 baths / 1,971 ft2
Single Family / Built: 1966
1955
6825 Meadowcrest Drive, Downers Grove, Illinois 60516

Sold
$260,000
3 beds / 2.0 baths / 0 ft2
Single Family / Built: 1968
2802
Contact Agent
Listing Provided By
Coldwell Banker Residential
