

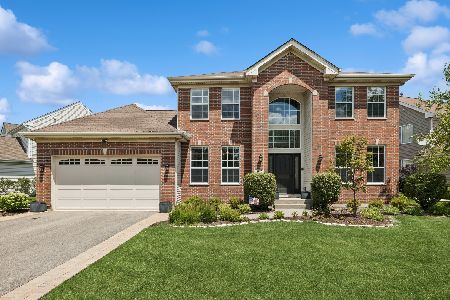
6817 Highgate Road, Carpentersville, Illinois 60110
Subdivision > Kimball Farms
Sorry, we are updating photos, please update this page in 15 minutes
$227,000
|
Sold
|
|
| Status: | Closed |
| Sqft: | 2,188 |
| Cost/Sqft: | $104 |
| Beds: | 4 |
| Baths: | 4 |
| Year Built: | 1999 |
| Property Taxes: | $7,127 |
| Days On Market: | 5621 |
| Lot Size: | 0,00 |
Description
DRAMATIC 2 STORY FOYER W/ARCHED BRICK ENTRY WAY. OPEN FLR. PLAN-FORMAL D.R.-EAT IN KITCHEN W/OAK CAB'S, GRANITE CTRS, ISLAND, PANTRY & ALL APPLS. SPACIOUS F.R. W/GAS START FPL. MASTER STE W/HUGE W.I CLOSET & LUX BATH. FIN. LOWER LEVEL W/DEN, FULL BATH REC. RM, WORKSHOP & LOTS OF STORAGE. NEWER ITEMS INC. A/C, 50 GAL H20, MOST APPLS. PROF. LANDSCAPED YARD W/PATIO. GREAT LOCATION, CLOSE TO SHOPPING, MINS. TO I90.
Property Specifics
| Single Family | |
| — | |
| Contemporary | |
| 1999 | |
| Full | |
| Vinyl Siding, Brick | |
| Asphalt | |
| CHAPEL HILL | |
| No | |
| — |
| Kane | |
| Kimball Farms | |
| 142 / Annual | |
| Other | |
| Public | |
| Public Sewer | |
| Central Air | |
| Natural Gas, Forced Air | |
| 07842261 | |
| 0308328050 |
Nearby Schools
| NAME: | DISTRICT: | DISTANCE: | |
|---|---|---|---|
|
Grade School
Liberty Elementary School |
300 | — | |
|
Middle School
Dundee Middle School |
300 | Not in DB | |
|
High School
H D Jacobs High School |
300 | Not in DB | |
Property History
| DATE: | EVENT: | PRICE: | SOURCE: |
|---|---|---|---|
| 19 Aug, 2011 | Sold | $227,000 | MRED MLS |
| 4 Jul, 2011 | Under contract | $228,500 | MRED MLS |
| 26 Jun, 2011 | Listed for sale | $228,500 | MRED MLS |
Sorry, we are updating photos, please update this page in 15 minutes
Room Specifics
All Bedroom Info:
Total Bedrooms: 4
Bedrooms Above Ground: 4
Bedrooms Below Ground: 0
Total Bedrooms: 4
Bedrooms Above Ground: 4
Bedrooms Below Ground: 0
Second Bedroom Info:
Dimensions: —
Location: —Dimensions: —
Floor Type: Carpet
Third Bedroom Info:
Dimensions: —
Location: —Dimensions: —
Floor Type: Carpet
Fourth Bedroom Info:
Dimensions: —
Location: —Dimensions: —
Floor Type: Carpet
Bathroom Info:
Full Bathrooms: 4
Partial Bathrooms: 1Full Bathrooms: 4
Bathroom Amenities: Separate Shower, Double Sink, Soaking Tub
Bathroom in Basement: 1
Dining Room Info:
Dimensions: —
Location: —Dimensions: —
Floor Type: Carpet
Kitchen Info:
Dimensions: —
Location: —Dimensions: —
Floor Type: Ceramic Tile
Features: Eating Area-Table Space, Island, Pantry-Closet
Laundry Room Info:
Dimensions: —
Location: —Dimensions: —
Floor Type: Ceramic Tile
Living Room Info:
Dimensions: —
Location: —Dimensions: —
Floor Type: Carpet
Family Room Info:
Dimensions: —
Location: —Dimensions: —
Floor Type: Carpet
Additional Rooms Info:
Rooms: Den, Eating Area, Recreation Room, Utility Room-1st Floor
Basement: FullRooms: Den, Eating Area, Recreation Room, Utility Room-1st Floor
Other Specifics
| 2 | |
| Concrete Perimeter | |
| Garage | |
| — | |
| — | |
| — | |
| Patio, Brick Paver Patio | |
| Fenced Yard | |
| 120X71 | |
| Unfinished | |
| Full | |
| Vaulted/Cathedral Ceilings, First Floor Laundry | |
| Range, Microwave, Dishwasher, Refrigerator, Washer, Dryer, Disposal | |
| Not in DB | |
| — | |
| — | |
| Wood Burning Stove, Gas Starter |
Tax History
| Year | Property Taxes |
|---|---|
| 2011 | $7,127 |
Contact Agent
Nearby Similar Homes
4311 Northgate Drive, Carpentersville, Illinois 60110
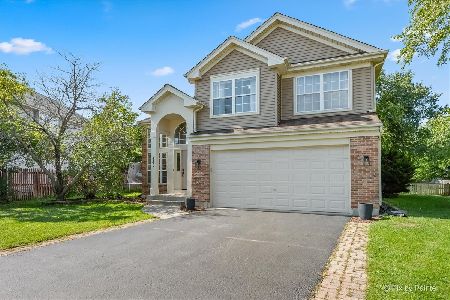
For Sale
$399,900
3 beds / 2.1 baths / 1,829 ft2
Single Family / Built: 1999
52
2607 Westwood Court, Carpentersville, Illinois 60110
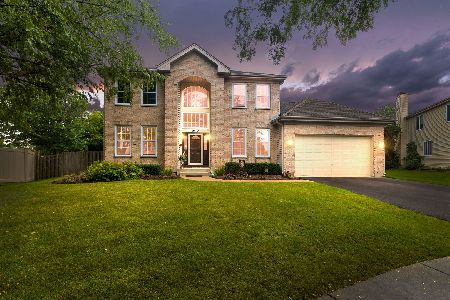
For Sale
$500,000
3 beds / 3.1 baths / 2,188 ft2
Single Family / Built: 2001
57
6008 Breezeland Court, Carpentersville, Illinois 60110
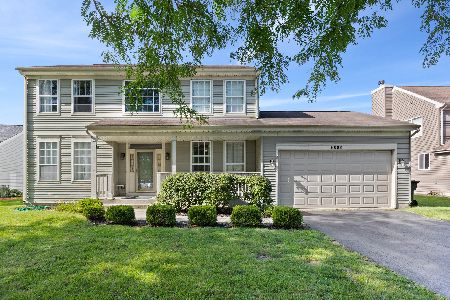
Short Sale
$365,000
3 beds / 2.1 baths / 2,188 ft2
Single Family / Built: 1997
81
7055 Nathan Lane, Carpentersville, Illinois 60110
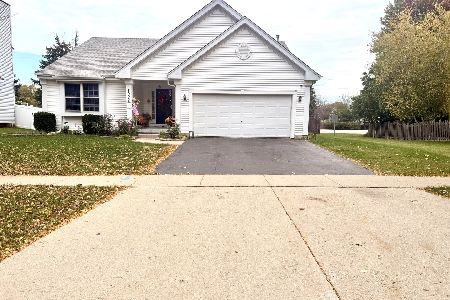
For Sale
$384,500
3 beds / 2.1 baths / 2,594 ft2
Single Family / Built: 1998
30
Nearby Sold Comparables
6819 Highgate Road, Carpentersville, Illinois 60110

Sold
$259,900
4 beds / 2.1 baths / 2,100 ft2
Single Family / Built: 1999
3876
3102 Merrywell Court, Carpentersville, Illinois 60110
Sold
$469,000
3 beds / 2.2 baths / 2,188 ft2
Single Family / Built: 1998
144


Contact Agent
Listing Provided By
RE/MAX Superior Properties
