

6819 Highgate Road, Carpentersville, Illinois 60110
$261,000
|
Sold
|
|
| Status: | Closed |
| Sqft: | 2,100 |
| Cost/Sqft: | $124 |
| Beds: | 4 |
| Baths: | 3 |
| Year Built: | 1999 |
| Property Taxes: | $7,253 |
| Days On Market: | 3876 |
| Lot Size: | 0,18 |
Description
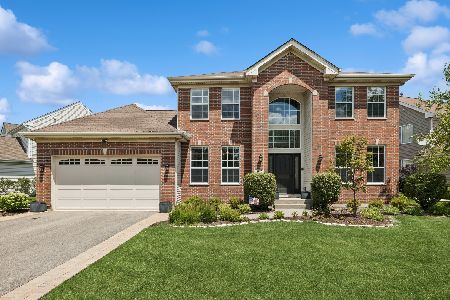
Move right in to this beautifully maintained and hard to find Homestead model located in Kimball Farms. Open floor plan, hardwood floors, large eat in kitchen, formal dining room, finished basement, deluxe patio and so much more. First floor features 9ft ceilings, 2-story foyer, stainless steel kitchen appliances and gas start brick fireplace. Upstairs, fall in love with the oversized master bedroom with hardwood floors, large walk-in closet and private bath; additional bedrooms featuring hardwood floors and custom closets. Laundry and second full bath round out the second floor. Finished basement with large area for family fun, utility room and plenty of storage. Professionally landscaped fenced yard, featuring large patio with brick seat wall and custom outdoor lighting. You won't be disappointed.
Property Specifics
| Single Family | |
| — | |
| — | |
| 1999 | |
| Full | |
| Aluminum Siding, Vinyl Siding, Steel Siding | |
| — | |
| — | |
| No | |
| 0.18 |
| Kane | |
| — | |
| 176 / Annual | |
| None | |
| Public | |
| Public Sewer | |
| Central Air | |
| Natural Gas, Forced Air | |
| 09185880 | |
| 0308328049 |
Property History
| DATE: | EVENT: | PRICE: | SOURCE: |
|---|---|---|---|
| 31 May, 2016 | Sold | $261,000 | MRED MLS |
| 11 Apr, 2016 | Under contract | $259,900 | MRED MLS |
| 5 Apr, 2016 | Listed for sale | $259,900 | MRED MLS |
Room Specifics
Total Bedrooms: 4
Bedrooms Above Ground: 4
Bedrooms Below Ground: 0
Dimensions: —
Floor Type: Hardwood
Dimensions: —
Floor Type: Hardwood
Dimensions: —
Floor Type: Hardwood
Full Bathrooms: 3
Bathroom Amenities: —
Bathroom in Basement: 0
Dimensions: —
Floor Type: Carpet
Dimensions: —
Floor Type: Hardwood
Dimensions: —
Floor Type: Carpet
Dimensions: —
Floor Type: Hardwood
Rooms: Den, Eating Area, Recreation Room, Utility Room-Lower Level
Other Specifics
| 2 | |
| — | |
| Garage | |
| — | |
| — | |
| — | |
| — | |
| — | |
| 118X65X120X70 | |
| — | |
| Full | |
| — | |
| — | |
| Not in DB | |
| — | |
| — | |
| — |
Tax History
| Year | Property Taxes |
|---|---|
| 2016 | $7,253 |
Contact Agent
Nearby Similar Homes
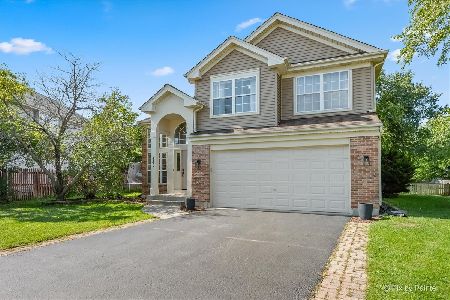
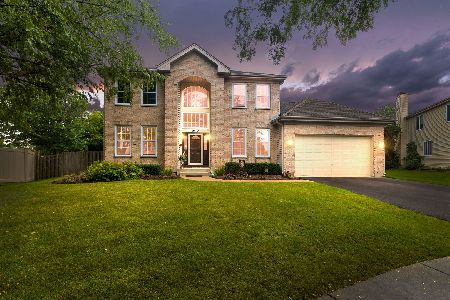
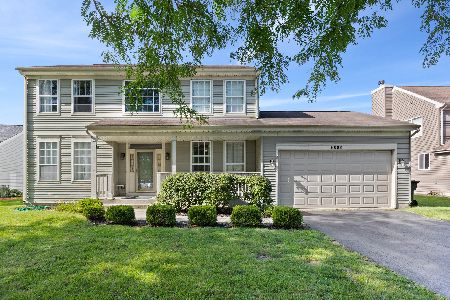
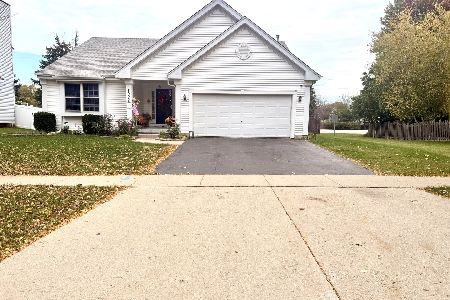
Nearby Sold Comparables

Contact Agent
Listing Provided By
Cross County Realty Inc.
