

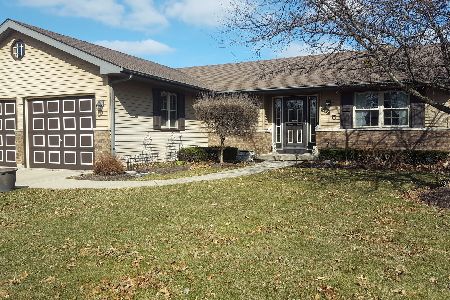
682 Canyon Lane, Elgin, Illinois 60123
Subdivision > Valley Creek
Sorry, we are updating photos, please update this page in 15 minutes
$200,000
|
Sold
|
|
| Status: | Closed |
| Sqft: | 1,780 |
| Cost/Sqft: | $110 |
| Beds: | 3 |
| Baths: | 2 |
| Year Built: | 1989 |
| Property Taxes: | $5,277 |
| Days On Market: | 3873 |
| Lot Size: | 0,18 |
Description
Ranch style home in the hugely desirable Valley Creek subdivsion of west Elgin! You wll be buying from the original owners! New carpet and paint throughout. Relax by the fireplace or on the deck. Perfect for retirees searching for single story living on a quiet street. Home is close to schools, major roads and a plethora of shopping along Randall Road. Be sure to check out this wonderfully maintained charmer!
Property Specifics
| Single Family | |
| — | |
| Ranch | |
| 1989 | |
| Full | |
| Brick, Frame | |
| Asphalt | |
| FAIRFAX | |
| No | |
| 0.18 |
| Kane | |
| Valley Creek | |
| 0 / Not Applicable | |
| None | |
| Public | |
| Public Sewer | |
| Central Air | |
| Natural Gas, Forced Air | |
| 09166029 | |
| 0609428025 |
Nearby Schools
| NAME: | DISTRICT: | DISTANCE: | |
|---|---|---|---|
|
Grade School
Creekside Elementary School |
46 | — | |
|
Middle School
Kimball Middle School |
46 | Not in DB | |
|
High School
Larkin High School |
46 | Not in DB | |
Property History
| DATE: | EVENT: | PRICE: | SOURCE: |
|---|---|---|---|
| 20 Apr, 2016 | Sold | $200,000 | MRED MLS |
| 17 Mar, 2016 | Under contract | $195,000 | MRED MLS |
| 15 Mar, 2016 | Listed for sale | $195,000 | MRED MLS |
| 17 Dec, 2018 | Sold | $247,900 | MRED MLS |
| 26 Oct, 2018 | Under contract | $249,900 | MRED MLS |
| 24 Oct, 2018 | Listed for sale | $249,900 | MRED MLS |
| 13 Jul, 2021 | Sold | $315,000 | MRED MLS |
| 17 May, 2021 | Under contract | $275,500 | MRED MLS |
| 14 May, 2021 | Listed for sale | $275,500 | MRED MLS |
Sorry, we are updating photos, please update this page in 15 minutes
Room Specifics
All Bedroom Info:
Total Bedrooms: 3
Bedrooms Above Ground: 3
Bedrooms Below Ground: 0
Total Bedrooms: 3
Bedrooms Above Ground: 3
Bedrooms Below Ground: 0
Second Bedroom Info:
Dimensions: —
Location: —Dimensions: —
Floor Type: Carpet
Third Bedroom Info:
Dimensions: —
Location: —Dimensions: —
Floor Type: Carpet
Bathroom Info:
Full Bathrooms: 2
Partial Bathrooms: 0Full Bathrooms: 2
Bathroom Amenities: —
Bathroom in Basement: 0
Dining Room Info:
Dimensions: —
Location: —Dimensions: —
Floor Type: Carpet
Kitchen Info:
Dimensions: —
Location: —Dimensions: —
Floor Type: Vinyl
Features: Eating Area-Table Space, Pantry-Closet
Laundry Room Info:
Dimensions: —
Location: —Dimensions: —
Floor Type: Vinyl
Living Room Info:
Dimensions: —
Location: —Dimensions: —
Floor Type: Carpet
Additional Rooms Info:
Rooms: Breakfast Room, Deck
Basement: FullRooms: Breakfast Room, Deck
Other Specifics
| 2 | |
| Concrete Perimeter | |
| Garage | |
| — | |
| — | |
| — | |
| Deck | |
| — | |
| 0X0 | |
| — | |
| Full | |
| Vaulted/Cathedral Ceilings, Skylight(s), First Floor Laundry | |
| Range, Microwave, Dishwasher, Refrigerator, Disposal | |
| Not in DB | |
| — | |
| — | |
| Gas Log |
Tax History
| Year | Property Taxes |
|---|---|
| 2016 | $5,277 |
| 2018 | $5,852 |
| 2021 | $6,770 |
Contact Agent
Nearby Similar Homes
585 Yellowstone Drive, Elgin, Illinois 60123

For Sale
$429,900
4 beds / 3.1 baths / 2,000 ft2
Single Family / Built: 1987
21
571 Shenandoah Trail, Elgin, Illinois 60123

For Sale
$399,900
3 beds / 2.1 baths / 1,956 ft2
Single Family / Built: 1987
5
620 Canyon Lane, Elgin, Illinois 60123

For Sale
$529,900
4 beds / 2.1 baths / 2,784 ft2
Single Family / Built: 1989
69
2166 Jordan Lane, Elgin, Illinois 60123
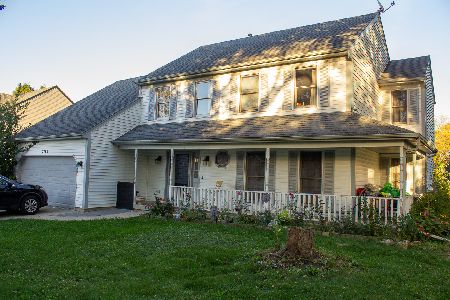
For Sale
$385,000
5 beds / 2.1 baths / 2,296 ft2
Single Family / Built: 1989
13
604 Shenandoah Trail, Elgin, Illinois 60123

For Sale
$399,000
3 beds / 2.1 baths / 1,926 ft2
Single Family / Built: 1986
94
2205 Jordan Lane, Elgin, Illinois 60123
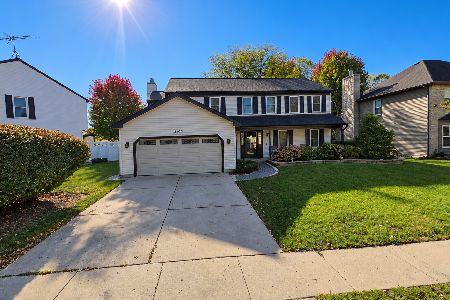
For Sale
$459,900
4 beds / 2.1 baths / 2,623 ft2
Single Family / Built: 1989
1
Nearby Sold Comparables

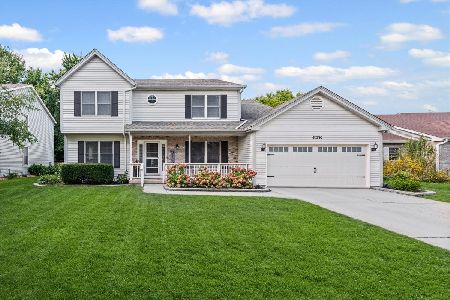
678 Canyon Lane, Elgin, Illinois 60123

Sold
$219,900
4 beds / 2.1 baths / 2,646 ft2
Single Family / Built: 1989
4199
621 Lyle Avenue, Elgin, Illinois 60123
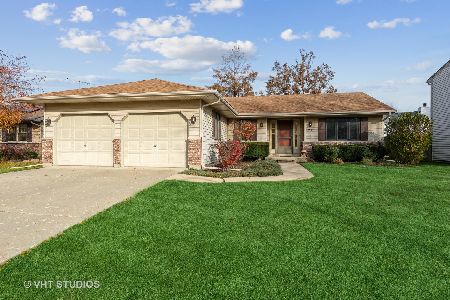
Sold
$244,900
3 beds / 1.1 baths / 1,466 ft2
Single Family / Built: 1987
1798
Contact Agent
Listing Provided By
Berkshire Hathaway HomeServices Starck Real Estate
