

682 Hillside Avenue, Elmhurst, Illinois 60126
Sorry, we are updating photos, please update this page in 15 minutes
$375,000
|
Sold
|
|
| Status: | Closed |
| Sqft: | 1,450 |
| Cost/Sqft: | $276 |
| Beds: | 4 |
| Baths: | 2 |
| Year Built: | — |
| Property Taxes: | $4,808 |
| Days On Market: | 6595 |
| Lot Size: | 0,00 |
Description
Stunningly renovated all brick 4 BR, 2Bth home in blocks from Lincoln School locale. Huge new eat-in kitchen with granite counters and cherry cabinets and stainless steel upgraded appliances. New luxury baths. Refinished hardwood floors on 1st flr. Newly constructed dormered bath on 2nd flr. with new carpeting in bedrooms. New landscaping, 2 car gar.,pretty yard. Great mudroom.
Property Specifics
| Single Family | |
| — | |
| — | |
| — | |
| Full | |
| Brick | |
| — | |
| — | |
| No | |
| — |
| Du Page | |
| — | |
| 0 / Not Applicable | |
| None | |
| Lake Michigan | |
| Public Sewer | |
| Central Air | |
| Natural Gas, Forced Air | |
| 07038055 | |
| 0611330013 |
Nearby Schools
| NAME: | DISTRICT: | DISTANCE: | |
|---|---|---|---|
|
Grade School
Lincoln Elementary School |
205 | — | |
|
Middle School
Bryan Middle School |
205 | Not in DB | |
|
High School
York Community High School |
205 | Not in DB | |
Property History
| DATE: | EVENT: | PRICE: | SOURCE: |
|---|---|---|---|
| 20 Feb, 2009 | Sold | $375,000 | MRED MLS |
| 19 Jan, 2009 | Under contract | $399,900 | MRED MLS |
| — | Last price change | $419,900 | MRED MLS |
| 1 Oct, 2008 | Listed for sale | $449,900 | MRED MLS |
| 18 Mar, 2016 | Sold | $401,000 | MRED MLS |
| 31 Jan, 2016 | Under contract | $399,000 | MRED MLS |
| 29 Jan, 2016 | Listed for sale | $399,000 | MRED MLS |
| 23 Oct, 2020 | Sold | $434,000 | MRED MLS |
| 21 Aug, 2020 | Under contract | $439,000 | MRED MLS |
| — | Last price change | $455,000 | MRED MLS |
| 28 Jul, 2020 | Listed for sale | $455,000 | MRED MLS |
Sorry, we are updating photos, please update this page in 15 minutes
Room Specifics
All Bedroom Info:
Total Bedrooms: 4
Bedrooms Above Ground: 4
Bedrooms Below Ground: 0
Total Bedrooms: 4
Bedrooms Above Ground: 4
Bedrooms Below Ground: 0
Second Bedroom Info:
Dimensions: —
Location: —Dimensions: —
Floor Type: Carpet
Third Bedroom Info:
Dimensions: —
Location: —Dimensions: —
Floor Type: Hardwood
Fourth Bedroom Info:
Dimensions: —
Location: —Dimensions: —
Floor Type: Hardwood
Bathroom Info:
Full Bathrooms: 2
Partial Bathrooms: —Full Bathrooms: 2
Bathroom Amenities: —
Bathroom in Basement: 0
Kitchen Info:
Dimensions: —
Location: —Dimensions: —
Floor Type: Hardwood
Features: Eating Area-Table Space
Living Room Info:
Dimensions: —
Location: —Dimensions: —
Floor Type: Hardwood
Additional Rooms Info:
Rooms: Breakfast Room, Mud Room
Basement: FullRooms: Breakfast Room, Mud Room
Other Specifics
| 2 | |
| — | |
| Garage | |
| — | |
| — | |
| — | |
| — | |
| — | |
| 50X140 | |
| — | |
| Yes | |
| — | |
| Range, Microwave, Dishwasher, Refrigerator, Washer, Dryer, Disposal | |
| Not in DB | |
| — | |
| — | |
| — |
Tax History
| Year | Property Taxes |
|---|---|
| 2009 | $4,808 |
| 2016 | $6,728 |
| 2020 | $7,726 |
Contact Agent
Nearby Similar Homes
663 Hawthorne Avenue, Elmhurst, Illinois 60126
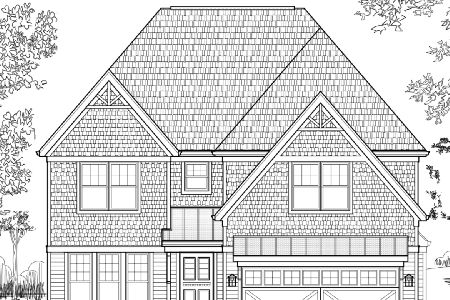
For Sale
$1,679,000
4 beds / 5.0 baths / 3,600 ft2
Single Family / Built: 2025
199
693 Spring Road, Elmhurst, Illinois 60126
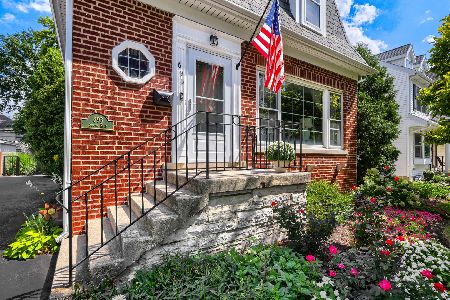
For Sale
$615,000
3 beds / 2.1 baths / 1,890 ft2
Single Family / Built: 1943
51
628 Fairfield Avenue, Elmhurst, Illinois 60126

For Sale
$1,699,000
4 beds / 5.0 baths / 3,503 ft2
Single Family / Built: 2020
42
685 Saylor Avenue, Elmhurst, Illinois 60126
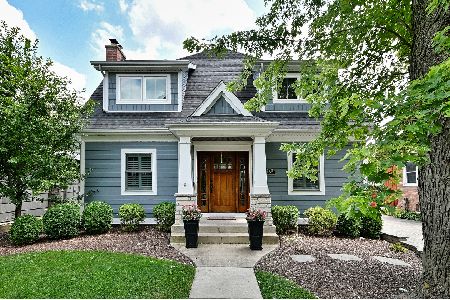
For Sale
$1,249,900
4 beds / 4.0 baths / 3,102 ft2
Single Family / Built: 1954
42
754 Saylor Avenue, Elmhurst, Illinois 60126
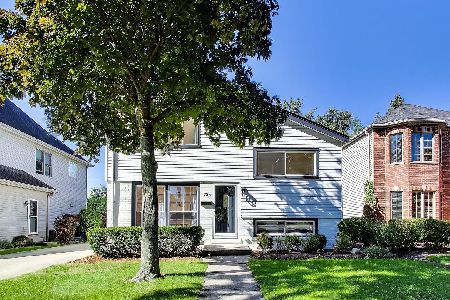
For Sale
$599,000
4 beds / 2.1 baths / 1,530 ft2
Single Family / Built: 1954
5
799 Hawthorne Avenue, Elmhurst, Illinois 60126
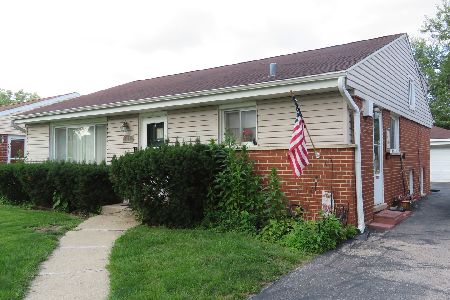
For Sale
$499,500
3 beds / 1.1 baths / 1,638 ft2
Single Family / Built: 1958
76
Nearby Sold Comparables
682 Hillside Avenue, Elmhurst, Illinois 60126

Sold
$399,000
4 beds / 2.0 baths / 1,378 ft2
Single Family / Built: 1948
3919
682 Hillside Avenue, Elmhurst, Illinois 60126
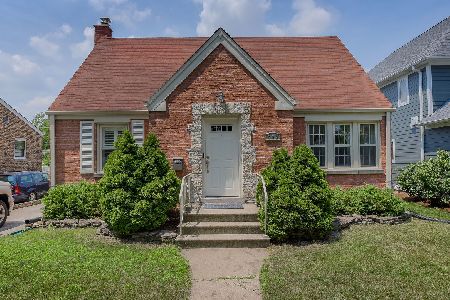
Sold
$439,000
4 beds / 2.0 baths / 1,450 ft2
Single Family / Built: 1948
2277
732 Hillside Avenue, Elmhurst, Illinois 60126
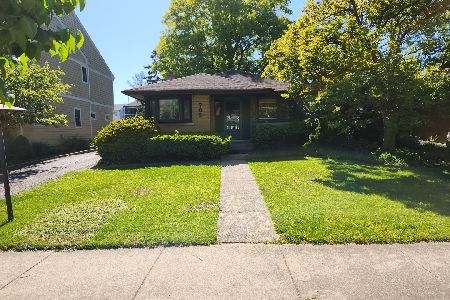
Sold
$545,000
3 beds / 2.0 baths / 1,206 ft2
Single Family / Built: 1957
178
676 Hillside Avenue, Elmhurst, Illinois 60126
Sold
$759,900
5 beds / 2.1 baths / 3,200 ft2
Single Family / Built: 2010
5305
340 Mckinley Avenue, Elmhurst, Illinois 60126
Sold
$422,000
3 beds / 2.0 baths / 1,306 ft2
Single Family / Built: 1954
2442
345 Mckinley Avenue, Elmhurst, Illinois 60126
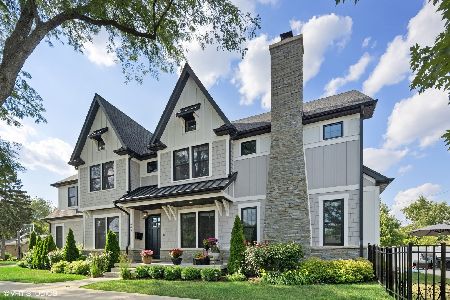
Sold
$1,399,900
5 beds / 4.0 baths / 3,886 ft2
Single Family / Built: 2018
1554
Contact Agent
Listing Provided By
Berkshire Hathaway HomeServices Prairie Path REALT
