

6820 Plumtree Lane, Hanover Park, Illinois 60133
Sorry, we are updating photos, please update this page in 15 minutes
$130,000
|
Sold
|
|
| Status: | Closed |
| Sqft: | 1,256 |
| Cost/Sqft: | $119 |
| Beds: | 3 |
| Baths: | 2 |
| Year Built: | 1973 |
| Property Taxes: | $5,048 |
| Days On Market: | 4835 |
| Lot Size: | 0,00 |
Description
BEAUTIFUL CLEAN AND BRIGHT 3 BEDROOMS HOME. NOTHING TO DO BUT MOVE IN. FRESHLY PAINTED INSIDE AND OUTSIDE. REMODELED KITCHEN WITH NEW COUNTER TOPS,CABINETS, APPLIANCES, CERAMIC FLOORS, NEW DOORS, REMODELED 2 BATHROOMS, FENCED BACK YARD, ATTACHED CAR GARAGE AND MUCH MORE.
Property Specifics
| Single Family | |
| — | |
| Ranch | |
| 1973 | |
| None | |
| Brick, Frame | |
| Asphalt | |
| — | |
| No | |
| — |
| Cook | |
| — | |
| 0 / Not Applicable | |
| None | |
| Public | |
| Public Sewer | |
| Central Air | |
| Natural Gas, Forced Air | |
| 08407056 | |
| 06361190030000 |
Property History
| DATE: | EVENT: | PRICE: | SOURCE: |
|---|---|---|---|
| 17 Jun, 2013 | Sold | $77,000 | MRED MLS |
| 29 May, 2013 | Under contract | $79,900 | MRED MLS |
| — | Last price change | $94,900 | MRED MLS |
| 15 Apr, 2013 | Listed for sale | $94,900 | MRED MLS |
| 27 Aug, 2013 | Sold | $130,000 | MRED MLS |
| 21 Aug, 2013 | Under contract | $149,900 | MRED MLS |
| 29 Jul, 2013 | Listed for sale | $149,900 | MRED MLS |
| 10 Sep, 2016 | Under contract | $0 | MRED MLS |
| 15 Jul, 2016 | Listed for sale | $0 | MRED MLS |
| 5 Apr, 2019 | Sold | $181,000 | MRED MLS |
| 21 Feb, 2019 | Under contract | $189,900 | MRED MLS |
| — | Last price change | $199,900 | MRED MLS |
| 11 Nov, 2018 | Listed for sale | $199,900 | MRED MLS |
| 21 Aug, 2023 | Sold | $270,000 | MRED MLS |
| 28 Jul, 2023 | Under contract | $249,999 | MRED MLS |
| 20 Jul, 2023 | Listed for sale | $249,999 | MRED MLS |
Sorry, we are updating photos, please update this page in 15 minutes
Room Specifics
All Bedroom Info:
Total Bedrooms: 3
Bedrooms Above Ground: 3
Bedrooms Below Ground: 0
Total Bedrooms: 3
Bedrooms Above Ground: 3
Bedrooms Below Ground: 0
Second Bedroom Info:
Dimensions: —
Location: —Dimensions: —
Floor Type: Carpet
Third Bedroom Info:
Dimensions: —
Location: —Dimensions: —
Floor Type: Carpet
Bathroom Info:
Full Bathrooms: 2
Partial Bathrooms: 0Full Bathrooms: 2
Bathroom Amenities: —
Bathroom in Basement: 0
Kitchen Info:
Dimensions: —
Location: —Dimensions: —
Floor Type: Ceramic Tile
Features: Island
Laundry Room Info:
Dimensions: —
Location: —Dimensions: —
Floor Type: Ceramic Tile
Living Room Info:
Dimensions: —
Location: —Dimensions: —
Floor Type: Wood Laminate
Family Room Info:
Dimensions: —
Location: —Dimensions: —
Floor Type: Ceramic Tile
Additional Rooms Info:
Rooms: No additional rooms
Basement: NoneRooms: No additional rooms
Other Specifics
| 1 | |
| — | |
| Garage | |
| — | |
| — | |
| — | |
| Storms/Screens | |
| Fenced Yard | |
| 0.18 | |
| — | |
| Full | |
| — | |
| Range, Microwave, Dishwasher, Refrigerator | |
| Not in DB | |
| Sidewalks, Street Lights, Street Paved | |
| — | |
| — |
Tax History
| Year | Property Taxes |
|---|---|
| 2013 | $4,821 |
| 2013 | $5,048 |
| 2019 | $5,704 |
| 2023 | $5,310 |
Contact Agent
Nearby Similar Homes
2139 Cherry Avenue, Hanover Park, Illinois 60133
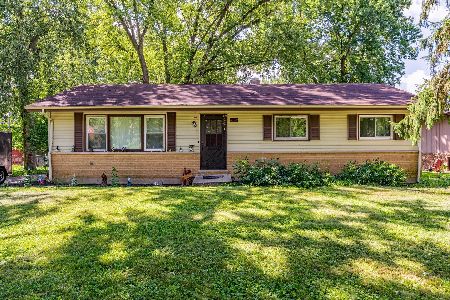
For Sale
$300,000
3 beds / 2.0 baths / 1,232 ft2
Single Family / Built: 1968
53
2119 Cherry Avenue, Hanover Park, Illinois 60133
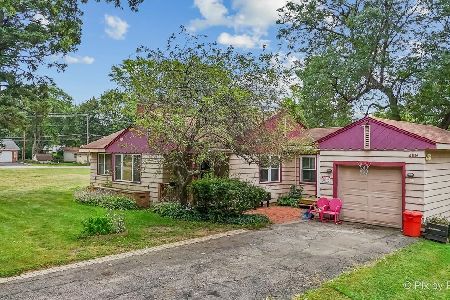
For Sale
$319,900
4 beds / 1.1 baths / 1,309 ft2
Single Family / Built: 1956
27
7018 Plumtree Lane, Hanover Park, Illinois 60133
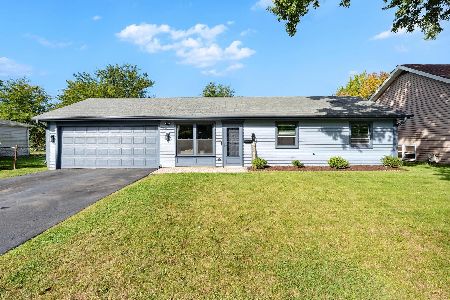
For Sale
$310,000
3 beds / 1.0 baths / 900 ft2
Single Family / Built: 1972
25
7019 Chestnut Street, Hanover Park, Illinois 60133
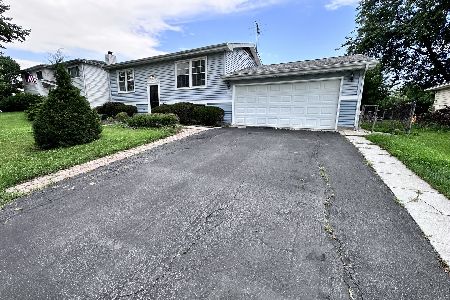
For Sale
$349,900
4 beds / 2.0 baths / 1,150 ft2
Single Family / Built: 1969
60
156 Sycamore Avenue, Streamwood, Illinois 60107
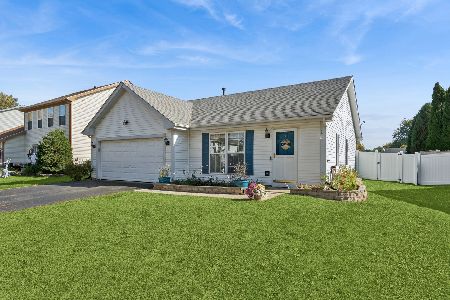
For Sale
$330,000
3 beds / 1.0 baths / 1,100 ft2
Single Family / Built: 1997
9
807 Hayward Avenue, Streamwood, Illinois 60107
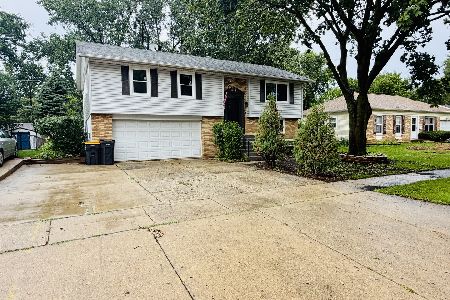
For Sale
$415,000
4 beds / 1.1 baths / 1,650 ft2
Single Family / Built: 1973
11
Nearby Sold Comparables
6820 Plumtree Lane, Hanover Park, Illinois 60133

Sold
$79,900
3 beds / 2.0 baths / 1,256 ft2
Single Family / Built: 1973
4940
6820 Plumtree Lane, Hanover Park, Illinois 60133

Sold
$249,999
3 beds / 2.0 baths / 1,256 ft2
Single Family / Built: 1973
1192
6820 Plumtree Lane, Hanover Park, Illinois 60133
Sold
$189,900
3 beds / 2.0 baths / 1,256 ft2
Single Family / Built: 1973
2904
6830 Plumtree Lane, Hanover Park, Illinois 60133
Sold
$99,900
3 beds / 1.0 baths / 1,122 ft2
Single Family / Built: 1970
4548
6830 Plumtree Lane, Hanover Park, Illinois 60133

Sold
$229,900
3 beds / 2.0 baths / 1,122 ft2
Single Family / Built: 1970
2133
6810 Plumtree Lane, Hanover Park, Illinois 60133
Sold
$259,900
5 beds / 2.0 baths / 0 ft2
Single Family / Built: 1966
7082
Contact Agent
Listing Provided By
N. Z. Homes
