

6823 Evergreen Avenue, Palos Heights, Illinois 60463
Sorry, we are updating photos, please update this page in 15 minutes
$270,000
|
Sold
|
|
| Status: | Closed |
| Sqft: | 1,426 |
| Cost/Sqft: | $193 |
| Beds: | 3 |
| Baths: | 2 |
| Year Built: | — |
| Property Taxes: | $7,168 |
| Days On Market: | 2724 |
| Lot Size: | 0,23 |
Description
A wonderful home for your family awaits! Hardwood floors can be found throughout, along with new lighting fixtures in the dining room and kitchen. A newly installed stove and dishwasher complete this recently re-modeled kitchen. Also the remodeled three season room opens to the beautiful backyard with its newly installed privacy fence. Two new patios and a re-surfaced driveway (2015) enhance this home's curb appeal. Three large bedrooms with ample storage offer room for your family to grow and for friends to visit. A charming family room for peaceful moments as well as joyful gatherings. A 2.5 car garage boasts ample storage space as well, made complete by a workbench for at home projects.
Property Specifics
| Single Family | |
| — | |
| Bi-Level | |
| — | |
| Partial, English | |
| Brick | |
| — | |
| — | |
| No | |
| 0.23 |
| Cook | |
| — | |
| 0 / Not Applicable | |
| None | |
| Lake Michigan | |
| Public Sewer | |
| Central Air | |
| Natural Gas, Forced Air | |
| 10380749 | |
| 24311080120000 |
Property History
| DATE: | EVENT: | PRICE: | SOURCE: |
|---|---|---|---|
| 20 May, 2016 | Sold | $275,000 | MRED MLS |
| 10 Apr, 2016 | Under contract | $282,500 | MRED MLS |
| 5 Apr, 2016 | Listed for sale | $282,500 | MRED MLS |
| 12 Nov, 2019 | Sold | $270,000 | MRED MLS |
| 4 Oct, 2019 | Under contract | $274,900 | MRED MLS |
| — | Last price change | $284,900 | MRED MLS |
| 13 May, 2019 | Listed for sale | $289,900 | MRED MLS |
| 20 May, 2022 | Sold | $350,000 | MRED MLS |
| 12 Apr, 2022 | Under contract | $340,000 | MRED MLS |
| 7 Apr, 2022 | Listed for sale | $340,000 | MRED MLS |
Sorry, we are updating photos, please update this page in 15 minutes
Room Specifics
All Bedroom Info:
Total Bedrooms: 3
Bedrooms Above Ground: 3
Bedrooms Below Ground: 0
Total Bedrooms: 3
Bedrooms Above Ground: 3
Bedrooms Below Ground: 0
Second Bedroom Info:
Dimensions: —
Location: —Dimensions: —
Floor Type: Hardwood
Third Bedroom Info:
Dimensions: —
Location: —Dimensions: —
Floor Type: Hardwood
Bathroom Info:
Full Bathrooms: 2
Partial Bathrooms: 0Full Bathrooms: 2
Bathroom Amenities: —
Bathroom in Basement: 1
Dining Room Info:
Dimensions: —
Location: —Dimensions: —
Floor Type: Hardwood
Kitchen Info:
Dimensions: —
Location: —Dimensions: —
Floor Type: Ceramic Tile
Features: Eating Area-Table Space
Living Room Info:
Dimensions: —
Location: —Dimensions: —
Floor Type: Hardwood
Additional Rooms Info:
Rooms: Screened Porch
Basement: Partial, EnglishRooms: Screened Porch
Other Specifics
| 2.5 | |
| — | |
| Garage | |
| — | |
| — | |
| — | |
| — | |
| — | |
| 70X140 | |
| — | |
| None | |
| — | |
| Range, Dishwasher, Refrigerator | |
| Not in DB | |
| — | |
| — | |
| — |
Tax History
| Year | Property Taxes |
|---|---|
| 2016 | $4,516 |
| 2019 | $7,168 |
| 2022 | $7,544 |
Contact Agent
Nearby Similar Homes
6833 127th Street, Palos Heights, Illinois 60463

For Sale
$419,000
4 beds / 2.0 baths / 2,225 ft2
Single Family / Built: 1967
33
6908 Edgewood Road, Palos Heights, Illinois 60463
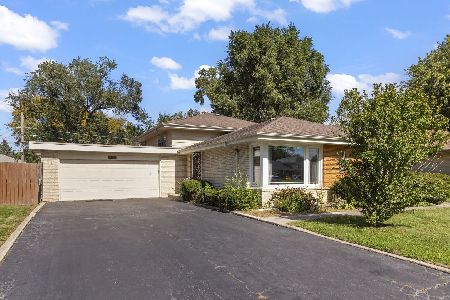
For Sale
$325,000
3 beds / 2.0 baths / 1,747 ft2
Single Family / Built: 1962
20
13057 71st Avenue, Palos Heights, Illinois 60463
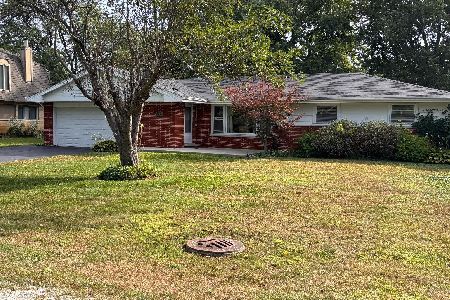
For Sale
$409,900
4 beds / 2.0 baths / 1,669 ft2
Single Family / Built: 1965
42
12516 Nashville Avenue, Palos Heights, Illinois 60463
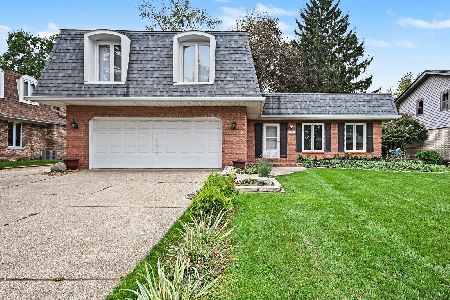
For Sale
$429,900
4 beds / 2.1 baths / 2,200 ft2
Single Family / Built: 1972
9
12524 71st Court, Palos Heights, Illinois 60463
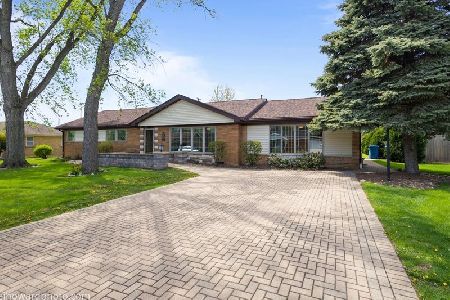
For Sale
$389,000
3 beds / 2.0 baths / 1,970 ft2
Single Family / Built: 1958
186
12403 71st Court, Palos Heights, Illinois 60463
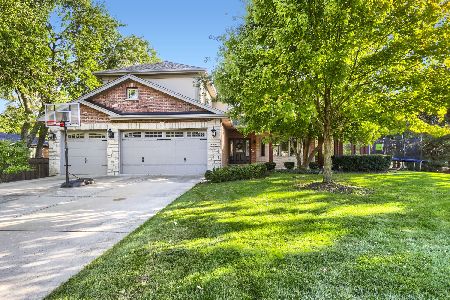
For Sale
$795,000
5 beds / 3.1 baths / 4,015 ft2
Single Family / Built: 2006
18
Nearby Sold Comparables
6823 Evergreen Avenue, Palos Heights, Illinois 60463

Sold
$282,500
3 beds / 2.0 baths / 1,426 ft2
Single Family / Built: —
3857
6823 Evergreen Avenue, Palos Heights, Illinois 60463

Sold
$340,000
3 beds / 2.0 baths / 1,428 ft2
Single Family / Built: —
1664
6827 Evergreen Avenue, Palos Heights, Illinois 60463

Sold
$285,000
3 beds / 2.0 baths / 1,309 ft2
Single Family / Built: 1960
2243
6831 Evergreen Avenue, Palos Heights, Illinois 60463
Sold
$259,500
3 beds / 2.0 baths / 0 ft2
Single Family / Built: 1960
6235
6828 Linden Drive, Palos Heights, Illinois 60463
Sold
$189,900
3 beds / 3.0 baths / 1,530 ft2
Single Family / Built: 1960
5111
Contact Agent
Listing Provided By
Coldwell Banker Residential
