

6828 Linden Drive, Palos Heights, Illinois 60463


$363,000
|
Sold
|
|
| Status: | Closed |
| Sqft: | 1,530 |
| Cost/Sqft: | $255 |
| Beds: | 4 |
| Baths: | 3 |
| Year Built: | 1959 |
| Property Taxes: | $7,135 |
| Days On Market: | 1793 |
| Lot Size: | 0,23 |
Description
Split Level located in the Old WestGate subdivision of Palos Heights. 4 Bedrooms, 3 bathrooms, including a master bedroom bath. Spacious living room with cathedral ceiling and wood burning fireplace. Full kitchen remodel in 2020. Ample cabinet and counter space and new SS appliances. Hardwood flooring throughout, all floors refinished in 2020. all windows replaced approx 4 years ago. Whole house painted in 2020. A/C(c.2014), HWH(c. 2014), Electrical Panel fully updated in 2020. 3 Season Room attached. 2 car detached garage with side drive.
Property Specifics
| Single Family | |
| — | |
| — | |
| 1959 | |
| Partial | |
| Brick | |
| — | |
| — | |
| No | |
| 0.23 |
| Cook | |
| — | |
| 0 / Not Applicable | |
| None | |
| Lake Michigan | |
| Public Sewer | |
| Central Air | |
| Natural Gas, Forced Air | |
| 11277726 | |
| 24311080200000 |
Property History
| DATE: | EVENT: | PRICE: | SOURCE: |
|---|---|---|---|
| 3 Apr, 2013 | Sold | $175,000 | MRED MLS |
| 6 Mar, 2013 | Under contract | $189,900 | MRED MLS |
| — | Last price change | $194,900 | MRED MLS |
| 29 Oct, 2012 | Listed for sale | $199,900 | MRED MLS |
| 21 Jan, 2022 | Sold | $363,000 | MRED MLS |
| 8 Dec, 2021 | Under contract | $390,000 | MRED MLS |
| 29 Nov, 2021 | Listed for sale | $390,000 | MRED MLS |


Room Specifics
All Bedroom Info:
Total Bedrooms: 4
Bedrooms Above Ground: 4
Bedrooms Below Ground: 0
Total Bedrooms: 4
Bedrooms Above Ground: 4
Bedrooms Below Ground: 0
Second Bedroom Info:
Dimensions: —
Location: —Dimensions: —
Floor Type: Hardwood
Third Bedroom Info:
Dimensions: —
Location: —Dimensions: —
Floor Type: Hardwood
Fourth Bedroom Info:
Dimensions: —
Location: —Dimensions: —
Floor Type: Wood Laminate
Bathroom Info:
Full Bathrooms: 3
Partial Bathrooms: 0Full Bathrooms: 3
Bathroom Amenities: —
Bathroom in Basement: 1
Dining Room Info:
Dimensions: —
Location: —Dimensions: —
Floor Type: Hardwood
Kitchen Info:
Dimensions: —
Location: —Dimensions: —
Floor Type: Hardwood
Features: Eating Area-Breakfast Bar, Eating Area-Table Space
Laundry Room Info:
Dimensions: —
Location: —Dimensions: —
Floor Type: Vinyl
Living Room Info:
Dimensions: —
Location: —Dimensions: —
Floor Type: Hardwood
Family Room Info:
Dimensions: —
Location: —Dimensions: —
Floor Type: Wood Laminate
Additional Rooms Info:
Rooms: Sun Room
Basement: PartialRooms: Sun Room
Other Specifics
| 2 | |
| — | |
| Garage | |
| — | |
| — | |
| — | |
| — | |
| — | |
| 70X145 | |
| — | |
| Full | |
| — | |
| Range, Microwave, Dishwasher, Refrigerator, Washer, Dryer | |
| Not in DB | |
| Park, Curbs, Sidewalks, Street Lights, Street Paved | |
| — | |
| — |
Tax History
| Year | Property Taxes |
|---|---|
| 2013 | $5,258 |
| 2022 | $7,135 |
Contact Agent
Nearby Similar Homes
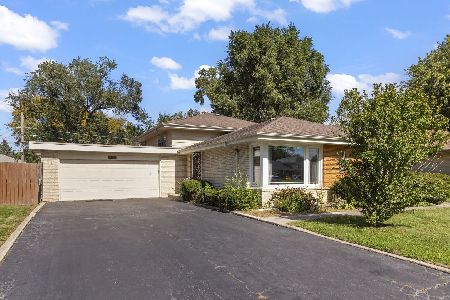
6833 127th Street, Palos Heights, Illinois 60463

For Sale
$419,000
4 beds / 2.0 baths / 2,225 ft2
Single Family / Built: 1967
33
6908 Edgewood Road, Palos Heights, Illinois 60463
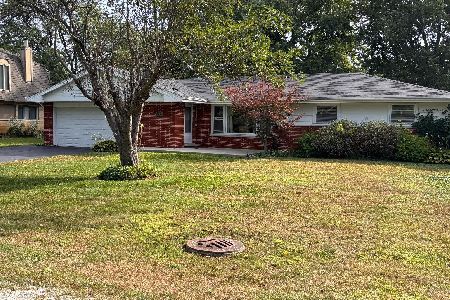
For Sale
$325,000
3 beds / 2.0 baths / 1,747 ft2
Single Family / Built: 1962
20
13057 71st Avenue, Palos Heights, Illinois 60463
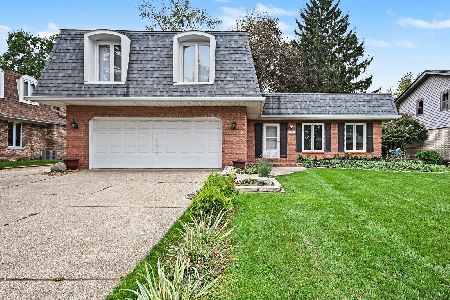
For Sale
$409,900
4 beds / 2.0 baths / 1,669 ft2
Single Family / Built: 1965
42
12516 Nashville Avenue, Palos Heights, Illinois 60463
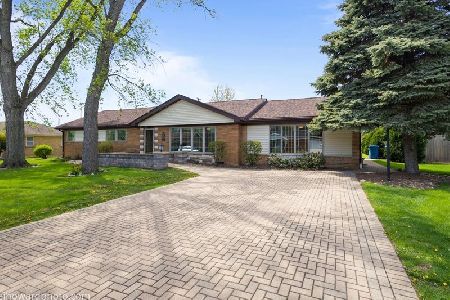
For Sale
$429,900
4 beds / 2.1 baths / 2,200 ft2
Single Family / Built: 1972
9
12524 71st Court, Palos Heights, Illinois 60463
For Sale
$389,000
3 beds / 2.0 baths / 1,970 ft2
Single Family / Built: 1958
186
12403 71st Court, Palos Heights, Illinois 60463
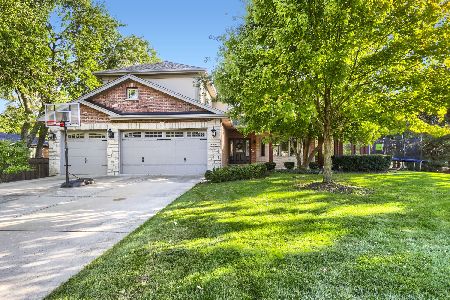
For Sale
$795,000
5 beds / 3.1 baths / 4,015 ft2
Single Family / Built: 2006
18
Nearby Sold Comparables
6828 Linden Drive, Palos Heights, Illinois 60463

Sold
$189,900
3 beds / 3.0 baths / 1,530 ft2
Single Family / Built: 1960
5111
6827 Evergreen Avenue, Palos Heights, Illinois 60463

Sold
$285,000
3 beds / 2.0 baths / 1,309 ft2
Single Family / Built: 1960
2243
6831 Evergreen Avenue, Palos Heights, Illinois 60463
Sold
$259,500
3 beds / 2.0 baths / 0 ft2
Single Family / Built: 1960
6235
6823 Evergreen Avenue, Palos Heights, Illinois 60463
Sold
$282,500
3 beds / 2.0 baths / 1,426 ft2
Single Family / Built: —
3857
6823 Evergreen Avenue, Palos Heights, Illinois 60463

Sold
$340,000
3 beds / 2.0 baths / 1,428 ft2
Single Family / Built: —
1664
Contact Agent
Listing Provided By
RE/MAX 10
