

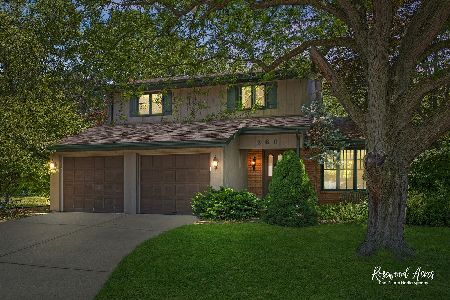
683 Oak Run Drive, Bourbonnais, 60914
Subdivision > Oak Run
Sorry, we are updating photos, please update this page in 15 minutes
$175,500
|
Sold
|
|
| Status: | Closed |
| Sqft: | 1,835 |
| Cost/Sqft: | $98 |
| Beds: | 3 |
| Baths: | 3 |
| Year Built: | 1978 |
| Property Taxes: | $3,380 |
| Days On Market: | 7122 |
| Lot Size: | 0,00 |
Description
Great neighborhood, convenient location * Covered front porch leads you to this nice flowing 2 story floor plan * The living room and dining room are open and very bright w/ new carpeting in May '07 * The kitchen w/ oak stained cabinets includes refrigerator and dishwasher (new 2006), stove and microwave * The family room includes a brick fireplace, a wood mantel, and sliders lead to a spacious back yard w/ wood fencing (new 2006), patio and shed * All 3 bedrooms are spacious and the master suite includes a walk in closet and 3/4 bath * New garage door (new 2006) * Call to see today.
Property Specifics
| Single Family | |
| — | |
| — | |
| 1978 | |
| — | |
| Frame, Brick | |
| — | |
| — | |
| No | |
| — |
| Kankakee | |
| Oak Run | |
| 0 / Not Applicable | |
| — | |
| Public | |
| Public Sewer | |
| Central Air | |
| Forced Air, Natural Gas | |
| 08186506 | |
| 170919102001 |
Property History
| DATE: | EVENT: | PRICE: | SOURCE: |
|---|---|---|---|
| 15 Aug, 2007 | Sold | $175,500 | MRED MLS |
| 27 Jul, 2007 | Under contract | $179,900 | MRED MLS |
| — | Last price change | $184,900 | MRED MLS |
| 25 Apr, 2007 | Listed for sale | $197,900 | MRED MLS |
Sorry, we are updating photos, please update this page in 15 minutes
Room Specifics
All Bedroom Info:
Total Bedrooms: 3
Bedrooms Above Ground: 3
Bedrooms Below Ground: 0
Total Bedrooms: 3
Bedrooms Above Ground: 3
Bedrooms Below Ground: 0
Second Bedroom Info:
Dimensions: —
Location: —Dimensions: —
Floor Type: Carpet
Third Bedroom Info:
Dimensions: —
Location: —Dimensions: —
Floor Type: Carpet
Bathroom Info:
Full Bathrooms: 3
Partial Bathrooms: 1Full Bathrooms: 3
Bathroom Amenities: No Tub
Bathroom in Basement: —
Dining Room Info:
Dimensions: —
Location: —Dimensions: —
Floor Type: Carpet
Kitchen Info:
Dimensions: —
Location: —Dimensions: —
Floor Type: Vinyl
Features: Pantry-Butler, Pantry-Closet, Pantry-Walk-in
Laundry Room Info:
Dimensions: —
Location: —Dimensions: —
Floor Type: Vinyl
Living Room Info:
Dimensions: —
Location: —Dimensions: —
Floor Type: Carpet
Family Room Info:
Dimensions: —
Location: —Dimensions: —
Floor Type: Carpet
Additional Rooms Info:
Rooms: Walk In Closet
Basement: —Rooms: Walk In Closet
Other Specifics
| 2.5 | |
| — | |
| — | |
| — | |
| — | |
| — | |
| Patio | |
| — | |
| 80 X 110 X 80 X 120 | |
| — | |
| Full | |
| — | |
| Dishwasher, Refrigerator, Range, Disposal | |
| Not in DB | |
| — | |
| — | |
| Wood Burning |
Tax History
| Year | Property Taxes |
|---|---|
| 2007 | $3,380 |
Contact Agent
Nearby Similar Homes
830 River Street, Bourbonnais, Illinois 60914
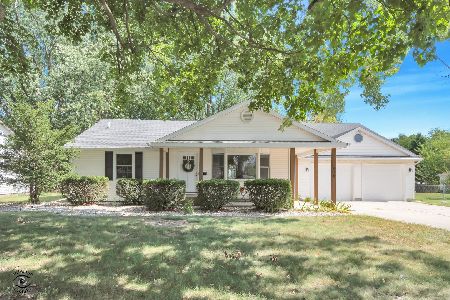
For Sale
$354,900
4 beds / 2.1 baths / 2,700 ft2
Single Family / Built: 1954
38
25 Briarcliff Lane, Bourbonnais, Illinois 60914
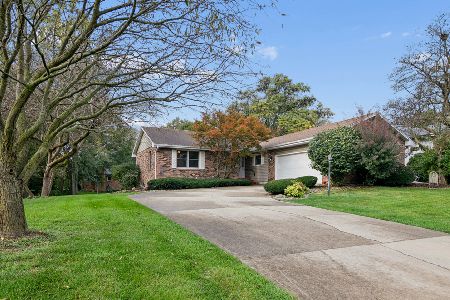
For Sale
$384,900
5 beds / 3.0 baths / 3,110 ft2
Single Family / Built: 1973
8
11 Windsor Court, Bourbonnais, Illinois 60914
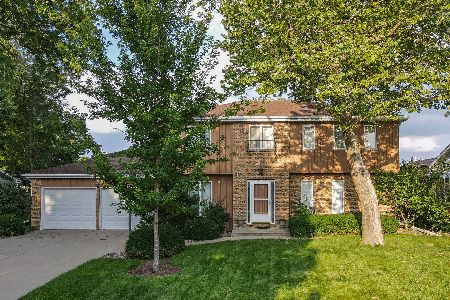
For Sale
$319,900
3 beds / 2.1 baths / 2,400 ft2
Single Family / Built: 1977
106
Nearby Sold Comparables
670 Oak Run Drive, Bourbonnais, Illinois 60914

Sold
$119,900
3 beds / 1.1 baths / 2,092 ft2
Single Family / Built: 1978
5115
670 Oak Run Drive, Bourbonnais, Illinois 60914
Sold
$169,900
3 beds / 2.0 baths / 2,092 ft2
Single Family / Built: 1978
5049
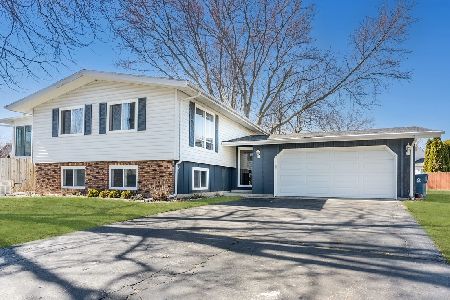
260 Lexington Court, Bourbonnais, Illinois 60914
Sold
$250,000
4 beds / 2.1 baths / 1,978 ft2
Single Family / Built: 1978
537
Contact Agent
Listing Provided By
Speckman Realty Real Living
