

6833 Strong Street, Norwood Park, Chicago, Illinois 60656


$465,000
|
Sold
|
|
| Status: | Closed |
| Sqft: | 1,588 |
| Cost/Sqft: | $283 |
| Beds: | 3 |
| Baths: | 3 |
| Year Built: | 1959 |
| Property Taxes: | $6,706 |
| Days On Market: | 2039 |
| Lot Size: | 0,00 |
Description
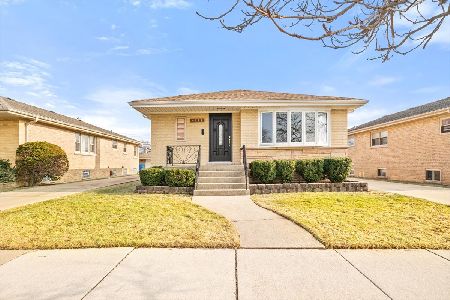
Welcome to this extremely impressive 4 bedroom 2.5 bath Big Oaks Gem! This 1588 sq ft expansive ranch sits on a 50x 123 corner lot and has tons to offer! Gleaming hardwood floors throughout first floor with 3 bedrooms and 1.5 baths, large eat in updated kitchen with granite/stainless/maple cabinetry, dining room and large living room. Enjoy entertaining in the well laid out lower level with quality crafted bar, family room, and tons of storage. 4th bedroom, full bath, and laundry room. Two car attached garage. Large yard for additional outdoor living space! Walking distance to Garvy Elementary, St Monica, and public transportation. Very near shopping, parks, restaurants, and Kennedy Expressway. Show today!
Property Specifics
| Single Family | |
| — | |
| Ranch | |
| 1959 | |
| Full | |
| Brick | |
| Asphalt | |
| — | |
| No | |
| 0 |
| Cook | |
| — | |
| — / Not Applicable | |
| None | |
| Lake Michigan | |
| Public Sewer | |
| Central Air | |
| Natural Gas, Forced Air | |
| 11056349 | |
| 13073230370000 |
Nearby Schools
| NAME: | DISTRICT: | DISTANCE: | |
|---|---|---|---|
|
Grade School
Garvy Elementary School |
299 | — | |
|
Middle School
Garvy Elementary School |
299 | Not in DB | |
|
High School
Taft High School |
299 | Not in DB | |
Property History
| DATE: | EVENT: | PRICE: | SOURCE: |
|---|---|---|---|
| 26 May, 2021 | Sold | $465,000 | MRED MLS |
| 19 Apr, 2021 | Under contract | $450,000 | MRED MLS |
| 16 Apr, 2021 | Listed for sale | $450,000 | MRED MLS |
Some photos of this home have been virtually staged.


Room Specifics
Total Bedrooms: 4
Bedrooms Above Ground: 3
Bedrooms Below Ground: 1
Dimensions: —
Floor Type: Hardwood
Dimensions: —
Floor Type: Ceramic Tile
Full Bathrooms: 3
Bathroom Amenities: —
Bathroom in Basement: 1
Dimensions: —
Floor Type: Hardwood
Dimensions: —
Floor Type: Hardwood
Features: Eating Area-Table Space, Granite Counters
Dimensions: —
Floor Type: Hardwood
Dimensions: —
Floor Type: Ceramic Tile
Rooms: Storage
Other Specifics
| 2 | |
| Concrete Perimeter | |
| Garage | |
| — | |
| — | |
| — | |
| Patio | |
| Corner Lot | |
| 50X123 | |
| — | |
| None | |
| Bar-Dry, Hardwood Floors, First Floor Bedroom, Granite Counters, Separate Dining Room | |
| Range, Microwave, Dishwasher, Refrigerator, Washer, Dryer, Stainless Steel Appliance(s) | |
| Not in DB | |
| — | |
| — | |
| — |
Tax History
| Year | Property Taxes |
|---|---|
| 2021 | $6,706 |
Contact Agent
Nearby Similar Homes


Nearby Sold Comparables



Contact Agent
Listing Provided By
Coldwell Banker Realty
