

6835 Evergreen Avenue, Palos Heights, Illinois 60463
Sorry, we are updating photos, please update this page in 15 minutes
$202,500
|
Sold
|
|
| Status: | Closed |
| Sqft: | 1,800 |
| Cost/Sqft: | $117 |
| Beds: | 4 |
| Baths: | 2 |
| Year Built: | 1960 |
| Property Taxes: | $6,603 |
| Days On Market: | 2791 |
| Lot Size: | 0,23 |
Description
GREAT OPPORTUNITY to get into a 4 BEDROOM brick home in Palos Heights at this price point. Located on a nice tree lined street, just waiting for your decorating dreams. It has a more recent roof on the house and new casement windows throughout the home except the laundry room. Hardwood floors on the main, second and third level just waiting to be refinished. Useful sun/mud room off the kitchen. Lower level with direct access to the back yard. Wonderful backyard. Being sold AS-IS. No survey, no termite inspection. Taxes prorated 100%. PRIVATELY OWNED AND CAN CLOSE ASAP. Conventional Financing, 203K or cash Only. Broker owned.
Property Specifics
| Single Family | |
| — | |
| Quad Level | |
| 1960 | |
| Partial | |
| Aluminum Siding, Brick | |
| Asphalt | |
| — | |
| No | |
| 0.23 |
| Cook | |
| — | |
| 0 / Not Applicable | |
| None | |
| Lake Michigan | |
| Public Sewer | |
| Central Air | |
| Natural Gas, Forced Air | |
| 10300687 | |
| 24311080090000 |
Property History
| DATE: | EVENT: | PRICE: | SOURCE: |
|---|---|---|---|
| 29 May, 2019 | Sold | $202,500 | MRED MLS |
| 3 Apr, 2019 | Under contract | $209,900 | MRED MLS |
| — | Last price change | $214,900 | MRED MLS |
| 7 Mar, 2019 | Listed for sale | $224,900 | MRED MLS |
Sorry, we are updating photos, please update this page in 15 minutes
Room Specifics
All Bedroom Info:
Total Bedrooms: 4
Bedrooms Above Ground: 4
Bedrooms Below Ground: 0
Total Bedrooms: 4
Bedrooms Above Ground: 4
Bedrooms Below Ground: 0
Second Bedroom Info:
Dimensions: —
Location: —Dimensions: —
Floor Type: Hardwood
Third Bedroom Info:
Dimensions: —
Location: —Dimensions: —
Floor Type: Hardwood
Fourth Bedroom Info:
Dimensions: —
Location: —Dimensions: —
Floor Type: Hardwood
Bathroom Info:
Full Bathrooms: 2
Partial Bathrooms: 1Full Bathrooms: 2
Bathroom Amenities: —
Bathroom in Basement: 0
Kitchen Info:
Dimensions: —
Location: —Dimensions: —
Floor Type: Other
Features: Eating Area-Table Space
Laundry Room Info:
Dimensions: —
Location: —Dimensions: —
Floor Type: Vinyl
Living Room Info:
Dimensions: —
Location: —Dimensions: —
Floor Type: Hardwood
Family Room Info:
Dimensions: —
Location: —Dimensions: —
Floor Type: Vinyl
Additional Rooms Info:
Rooms: Enclosed Porch
Basement: PartialRooms: Enclosed Porch
Other Specifics
| 2 | |
| Concrete Perimeter | |
| Garage | |
| — | |
| — | |
| — | |
| Patio, Storms/Screens | |
| Fenced Yard | |
| 70 X 142 | |
| — | |
| None | |
| Hardwood Floors | |
| Range, Refrigerator, Washer, Dryer | |
| Not in DB | |
| Sidewalks, Street Lights, Street Paved | |
| — | |
| — |
Tax History
| Year | Property Taxes |
|---|---|
| 2019 | $6,603 |
Contact Agent
Nearby Similar Homes
6833 127th Street, Palos Heights, Illinois 60463

For Sale
$419,000
4 beds / 2.0 baths / 2,225 ft2
Single Family / Built: 1967
33
6908 Edgewood Road, Palos Heights, Illinois 60463
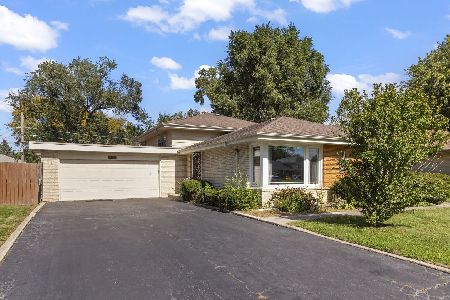
For Sale
$325,000
3 beds / 2.0 baths / 1,747 ft2
Single Family / Built: 1962
20
13057 71st Avenue, Palos Heights, Illinois 60463
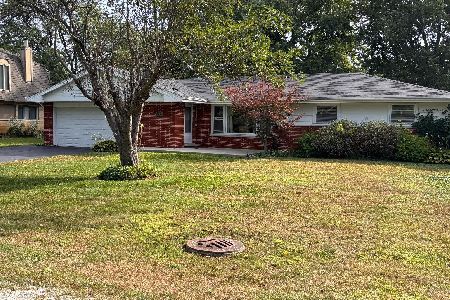
For Sale
$409,900
4 beds / 2.0 baths / 1,669 ft2
Single Family / Built: 1965
42
12524 71st Court, Palos Heights, Illinois 60463
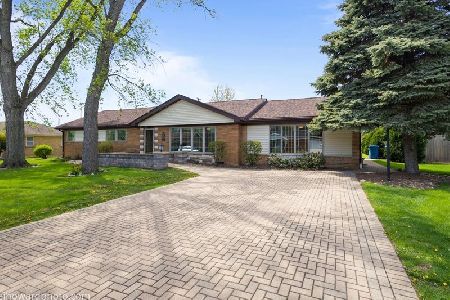
For Sale
$389,000
3 beds / 2.0 baths / 1,970 ft2
Single Family / Built: 1958
186
12516 Nashville Avenue, Palos Heights, Illinois 60463
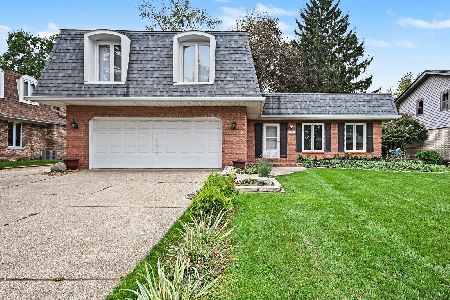
For Sale
$429,900
4 beds / 2.1 baths / 2,200 ft2
Single Family / Built: 1972
9
12403 71st Court, Palos Heights, Illinois 60463
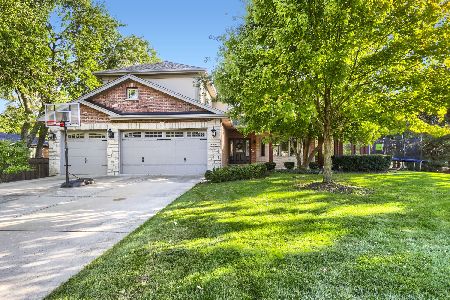
For Sale
$795,000
5 beds / 3.1 baths / 4,015 ft2
Single Family / Built: 2006
18
Nearby Sold Comparables
6831 Evergreen Avenue, Palos Heights, Illinois 60463

Sold
$259,500
3 beds / 2.0 baths / 0 ft2
Single Family / Built: 1960
6235
6840 Evergreen Avenue, Palos Heights, Illinois 60463
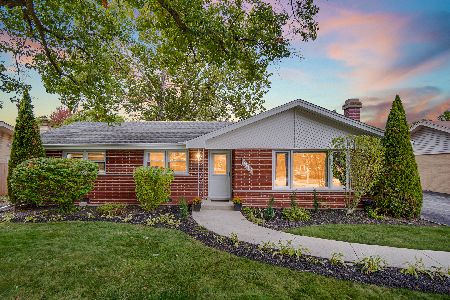
Sold
$319,900
3 beds / 1.0 baths / 1,379 ft2
Single Family / Built: 1960
373
6832 Evergreen Avenue, Palos Heights, Illinois 60463
Sold
$289,000
3 beds / 2.0 baths / 1,750 ft2
Single Family / Built: 1959
6819
6836 Linden Drive, Palos Heights, Illinois 60463
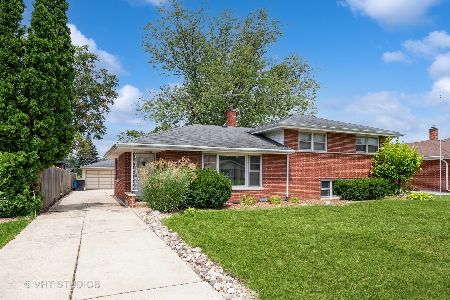
Sold
$324,900
3 beds / 1.1 baths / 1,650 ft2
Single Family / Built: 1959
720
6827 Evergreen Avenue, Palos Heights, Illinois 60463

Sold
$285,000
3 beds / 2.0 baths / 1,309 ft2
Single Family / Built: 1960
2243
Contact Agent
Listing Provided By
Finish Line Realty , Inc.
