

6836 Harvest Avenue, Woodridge, Illinois 60517
Subdivision > Woodridge Center


$305,000
|
Sold
|
|
| Status: | Closed |
| Sqft: | 1,550 |
| Cost/Sqft: | $194 |
| Beds: | 3 |
| Baths: | 2 |
| Year Built: | 1978 |
| Property Taxes: | $2,521 |
| Days On Market: | 1899 |
| Lot Size: | 0,17 |
Description
Move-in ready 3 bedroom, 2 bath Ranch. Eat-in kitchen with stainless steel stove & new microwave. Large, bright family room open to kitchen, enjoy the wood/gas log fireplace, sliding glass door to patio. Master suite with full bathroom and large closet. Newly painted throughout. 2 attached car garage. Nicely landscaped yard. Roof 12 yrs, Maintenance free exterior. Newer sliding glass door. A/C with new compressor/coil. Near Woodridge Library, Post Office, walk to park, shops. Sold As-is. Estate Sale. Make you appointment today!
Property Specifics
| Single Family | |
| — | |
| Ranch | |
| 1978 | |
| None | |
| Aluminum Siding, Brick | |
| Asphalt | |
| RANCH | |
| No | |
| 0.17 |
| Du Page | |
| Woodridge Center | |
| 0 / Not Applicable | |
| None | |
| Public | |
| Public Sewer | |
| Central Air | |
| Natural Gas | |
| 11193474 | |
| 0824414035 |
Nearby Schools
| NAME: | DISTRICT: | DISTANCE: | |
|---|---|---|---|
|
Grade School
Willow Creek Elementary School |
68 | — | |
|
Middle School
Thomas Jefferson Junior High Sch |
68 | Not in DB | |
|
High School
South High School |
99 | Not in DB | |
Property History
| DATE: | EVENT: | PRICE: | SOURCE: |
|---|---|---|---|
| 22 Sep, 2021 | Sold | $305,000 | MRED MLS |
| 30 Aug, 2021 | Under contract | $300,000 | MRED MLS |
| 18 Aug, 2021 | Listed for sale | $300,000 | MRED MLS |


Room Specifics
All Bedroom Info:
Total Bedrooms: 3
Bedrooms Above Ground: 3
Bedrooms Below Ground: 0
Total Bedrooms: 3
Bedrooms Above Ground: 3
Bedrooms Below Ground: 0
Second Bedroom Info:
Dimensions: —
Location: —Dimensions: —
Floor Type: Carpet
Third Bedroom Info:
Dimensions: —
Location: —Dimensions: —
Floor Type: Carpet
Bathroom Info:
Full Bathrooms: 2
Partial Bathrooms: 0Full Bathrooms: 2
Bathroom Amenities: —
Bathroom in Basement: 0
Dining Room Info:
Dimensions: —
Location: —Dimensions: —
Floor Type: Carpet
Kitchen Info:
Dimensions: —
Location: —Dimensions: —
Floor Type: Vinyl
Features: Eating Area-Table Space, Galley
Laundry Room Info:
Dimensions: —
Location: —Dimensions: —
Floor Type: Vinyl
Living Room Info:
Dimensions: —
Location: —Dimensions: —
Floor Type: Carpet
Family Room Info:
Dimensions: —
Location: —Dimensions: —
Floor Type: Carpet
Additional Rooms Info:
Rooms: No additional rooms
Basement: NoneRooms: No additional rooms
Other Specifics
| 2 | |
| Concrete Perimeter | |
| Garage | |
| — | |
| — | |
| — | |
| Patio | |
| — | |
| 65X115 | |
| — | |
| Full | |
| First Floor Bedroom, First Floor Laundry, First Floor Full Bath | |
| Range, Microwave, Dishwasher, Refrigerator, Washer, Dryer | |
| Not in DB | |
| Sidewalks, Street Lights, Street Paved | |
| — | |
| Wood Burning, Gas Log, Gas Starter |
Tax History
| Year | Property Taxes |
|---|---|
| 2021 | $2,521 |
Contact Agent
Nearby Similar Homes
2018 Oxnard Drive, Downers Grove, Illinois 60516

For Sale
$419,000
3 beds / 2.1 baths / 1,500 ft2
Single Family / Built: 1970
23
1804 71st Street, Downers Grove, Illinois 60516
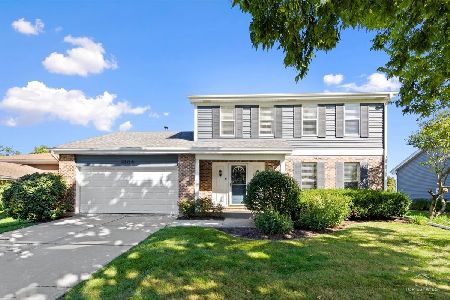
For Sale
$559,000
3 beds / 2.1 baths / 1,863 ft2
Single Family / Built: 1986
22
1720 Bolson Drive, Downers Grove, Illinois 60516
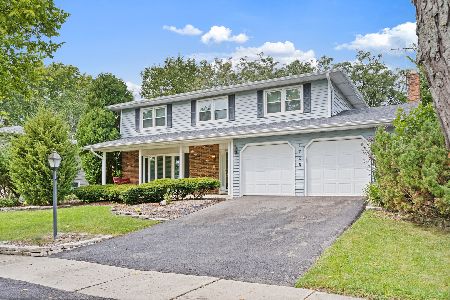
For Sale
$630,000
4 beds / 2.1 baths / 2,188 ft2
Single Family / Built: 1971
48
Nearby Sold Comparables
6830 Harvest Avenue, Woodridge, Illinois 60517

Sold
$289,000
3 beds / 2.1 baths / 1,729 ft2
Single Family / Built: 1978
3619
6842 Harvest Avenue, Woodridge, Illinois 60517
Sold
$299,000
4 beds / 2.1 baths / 1,900 ft2
Single Family / Built: 1979
3739
5 Brook Court, Woodridge, Illinois 60517

Sold
$433,000
4 beds / 2.1 baths / 3,240 ft2
Single Family / Built: 1983
1675
6854 Harvest Avenue, Woodridge, Illinois 60517
Sold
$285,000
4 beds / 2.1 baths / 2,350 ft2
Single Family / Built: 1979
4264
4 Bramble Bush Court, Woodridge, Illinois 60517

Sold
$415,000
4 beds / 2.1 baths / 2,200 ft2
Single Family / Built: 1978
1513
3 Bramble Bush Court, Woodridge, Illinois 60517

Sold
$489,000
4 beds / 3.0 baths / 2,500 ft2
Single Family / Built: 1978
974
Contact Agent
Listing Provided By
Realty Executives Midwest
