

6842 Harvest Avenue, Woodridge, Illinois 60517
Sorry, we are updating photos, please update this page in 15 minutes
$291,500
|
Sold
|
|
| Status: | Closed |
| Sqft: | 1,900 |
| Cost/Sqft: | $157 |
| Beds: | 4 |
| Baths: | 3 |
| Year Built: | 1979 |
| Property Taxes: | $5,981 |
| Days On Market: | 3739 |
| Lot Size: | 0,17 |
Description
Meticulously maintained home! Ready for you to move in with many updates including: New Furnace, HWH, A/C, Windows , FOUR bedrooms with a loft & 2.5 baths. Enjoy the beautifully updated kitchen with maple cabinets, granite countertops, island, and stainless steel appliances. Beautiful tigerwood flooring on the main level. Master bedroom with full bath & walk-in closet, Updated bathrooms. Newly painted throughout. Enjoy the large family room with gas fireplace with sliding glass door to large, fenced yard. Newer Entry & Patio doors. You will not be disappointed, make your appointment today!
Property Specifics
| Single Family | |
| — | |
| — | |
| 1979 | |
| None | |
| Aluminum Siding | |
| Asphalt | |
| — | |
| No | |
| 0.17 |
| Du Page | |
| — | |
| 0 / Not Applicable | |
| None | |
| Lake Michigan | |
| Public Sewer | |
| Central Air | |
| Natural Gas, Forced Air | |
| 09306698 | |
| 0824414036 |
Nearby Schools
| NAME: | DISTRICT: | DISTANCE: | |
|---|---|---|---|
|
Grade School
Meadowview Elementary School |
68 | — | |
|
Middle School
Thomas Jefferson Junior High Sch |
68 | Not in DB | |
|
High School
South High School |
99 | Not in DB | |
Property History
| DATE: | EVENT: | PRICE: | SOURCE: |
|---|---|---|---|
| 29 Sep, 2016 | Sold | $291,500 | MRED MLS |
| 10 Aug, 2016 | Under contract | $299,000 | MRED MLS |
| 4 Aug, 2016 | Listed for sale | $299,000 | MRED MLS |
Sorry, we are updating photos, please update this page in 15 minutes
Room Specifics
All Bedroom Info:
Total Bedrooms: 4
Bedrooms Above Ground: 4
Bedrooms Below Ground: 0
Total Bedrooms: 4
Bedrooms Above Ground: 4
Bedrooms Below Ground: 0
Second Bedroom Info:
Dimensions: —
Location: —Dimensions: —
Floor Type: Carpet
Third Bedroom Info:
Dimensions: —
Location: —Dimensions: —
Floor Type: Carpet
Fourth Bedroom Info:
Dimensions: —
Location: —Dimensions: —
Floor Type: Carpet
Bathroom Info:
Full Bathrooms: 3
Partial Bathrooms: 1Full Bathrooms: 3
Bathroom Amenities: —
Bathroom in Basement: 0
Dining Room Info:
Dimensions: —
Location: —Dimensions: —
Floor Type: Hardwood
Kitchen Info:
Dimensions: —
Location: —Dimensions: —
Floor Type: Hardwood
Features: Eating Area-Breakfast Bar
Laundry Room Info:
Dimensions: —
Location: —Dimensions: —
Floor Type: Vinyl
Living Room Info:
Dimensions: —
Location: —Dimensions: —
Floor Type: Hardwood
Family Room Info:
Dimensions: —
Location: —Dimensions: —
Floor Type: Wood Laminate
Additional Rooms Info:
Rooms: Loft
Basement: NoneRooms: Loft
Other Specifics
| 2 | |
| Concrete Perimeter | |
| Garage | |
| — | |
| — | |
| — | |
| Patio | |
| — | |
| 65 X 120 | |
| — | |
| Full | |
| Hardwood Floors, Wood Laminate Floors | |
| Range, Dishwasher, Refrigerator, Washer, Dryer, Stainless Steel Appliance(s) | |
| Not in DB | |
| Sidewalks, Street Lights, Street Paved | |
| — | |
| Wood Burning, Gas Starter |
Tax History
| Year | Property Taxes |
|---|---|
| 2016 | $5,981 |
Contact Agent
Nearby Similar Homes
2018 Oxnard Drive, Downers Grove, Illinois 60516

For Sale
$419,000
3 beds / 2.1 baths / 1,500 ft2
Single Family / Built: 1970
23
1804 71st Street, Downers Grove, Illinois 60516
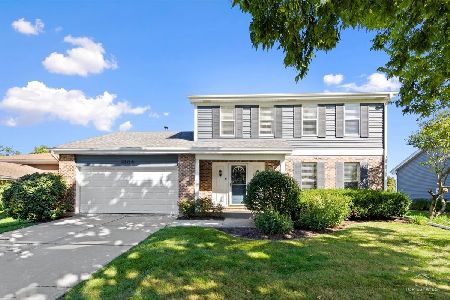
For Sale
$559,000
3 beds / 2.1 baths / 1,863 ft2
Single Family / Built: 1986
22
1720 Bolson Drive, Downers Grove, Illinois 60516
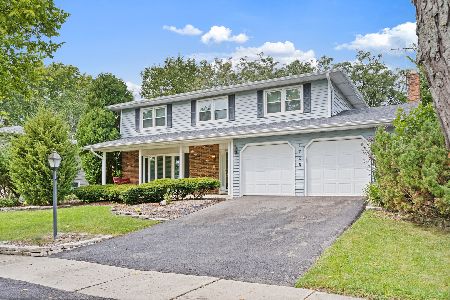
For Sale
$630,000
4 beds / 2.1 baths / 2,188 ft2
Single Family / Built: 1971
48
Nearby Sold Comparables
6836 Harvest Avenue, Woodridge, Illinois 60517

Sold
$300,000
3 beds / 2.0 baths / 1,550 ft2
Single Family / Built: 1978
1899
6854 Harvest Avenue, Woodridge, Illinois 60517

Sold
$285,000
4 beds / 2.1 baths / 2,350 ft2
Single Family / Built: 1979
4265
6830 Harvest Avenue, Woodridge, Illinois 60517
Sold
$289,000
3 beds / 2.1 baths / 1,729 ft2
Single Family / Built: 1978
3620
3 Bramble Bush Court, Woodridge, Illinois 60517

Sold
$489,000
4 beds / 3.0 baths / 2,500 ft2
Single Family / Built: 1978
975
4 Bramble Bush Court, Woodridge, Illinois 60517

Sold
$415,000
4 beds / 2.1 baths / 2,200 ft2
Single Family / Built: 1978
1513
6860 Harvest Avenue, Woodridge, Illinois 60517
Sold
$262,900
3 beds / 2.1 baths / 1,729 ft2
Single Family / Built: 1978
2797
Contact Agent
Listing Provided By
Realty Executives Midwest
