

6843 Harvest Avenue, Woodridge, Illinois 60517
Subdivision > Estates Of Woodridge
Sorry, we are updating photos, please update this page in 15 minutes
$197,000
|
Sold
|
|
| Status: | Closed |
| Sqft: | 1,729 |
| Cost/Sqft: | $119 |
| Beds: | 3 |
| Baths: | 3 |
| Year Built: | 1978 |
| Property Taxes: | $5,631 |
| Days On Market: | 5363 |
| Lot Size: | 0,18 |
Description
ESTATES OF WOODRIDGE SPLIT LEVEL. THIS ONE HAS IT ALL. THE LARGE LIVING ROOM HAS AN ADJACENT FORMAL DINING ROOM. THE EAT IN KITCHEN FEATURES NEW CABINETS AND FIXTURES. THE FAMILY ROOM BOASTS SLIDING GLASS DOORS TO A NEW CONCRETE PATIO AND LARGE BACK YARD. THERE ARE THREE LARGE BEDROOMS UPSTAIRS. THE MASTER FEATURES A GREAT WALK-IN CLOSET & MASTER BATH. THE FURNACE AND A/C NEW IN 2006. WALK TO SUNNYDALE PARK !!
Property Specifics
| Single Family | |
| — | |
| — | |
| 1978 | |
| None | |
| Vinyl Siding | |
| — | |
| — | |
| No | |
| 0.18 |
| Du Page | |
| Estates Of Woodridge | |
| 0 / Not Applicable | |
| None | |
| Lake Michigan | |
| Public Sewer | |
| Central Air | |
| Natural Gas, Forced Air | |
| 08001513 | |
| 0824416006 |
Nearby Schools
| NAME: | DISTRICT: | DISTANCE: | |
|---|---|---|---|
|
Grade School
Willow Creek Elementary School |
68 | — | |
|
Middle School
Thomas Jefferson Junior High Sch |
68 | Not in DB | |
|
High School
South High School |
99 | Not in DB | |
Property History
| DATE: | EVENT: | PRICE: | SOURCE: |
|---|---|---|---|
| 26 Apr, 2012 | Sold | $197,000 | MRED MLS |
| 1 Mar, 2012 | Under contract | $204,900 | MRED MLS |
| 22 Feb, 2012 | Listed for sale | $204,900 | MRED MLS |
Sorry, we are updating photos, please update this page in 15 minutes
Room Specifics
All Bedroom Info:
Total Bedrooms: 3
Bedrooms Above Ground: 3
Bedrooms Below Ground: 0
Total Bedrooms: 3
Bedrooms Above Ground: 3
Bedrooms Below Ground: 0
Second Bedroom Info:
Dimensions: —
Location: —Dimensions: —
Floor Type: Carpet
Third Bedroom Info:
Dimensions: —
Location: —Dimensions: —
Floor Type: Carpet
Bathroom Info:
Full Bathrooms: 3
Partial Bathrooms: 1Full Bathrooms: 3
Bathroom Amenities: —
Bathroom in Basement: 0
Dining Room Info:
Dimensions: —
Location: —Dimensions: —
Floor Type: Carpet
Kitchen Info:
Dimensions: —
Location: —Dimensions: —
Floor Type: Vinyl
Features: Eating Area-Table Space
Living Room Info:
Dimensions: —
Location: —Dimensions: —
Floor Type: Carpet
Family Room Info:
Dimensions: —
Location: —Dimensions: —
Floor Type: Carpet
Additional Rooms Info:
Rooms: No additional rooms
Basement: NoneRooms: No additional rooms
Other Specifics
| 2 | |
| — | |
| Garage | |
| — | |
| — | |
| — | |
| — | |
| — | |
| 7665 | |
| — | |
| Full | |
| — | |
| Range, Dishwasher | |
| Not in DB | |
| — | |
| — | |
| — |
Tax History
| Year | Property Taxes |
|---|---|
| 2012 | $5,631 |
Contact Agent
Nearby Similar Homes
2018 Oxnard Drive, Downers Grove, Illinois 60516

For Sale
$419,000
3 beds / 2.1 baths / 1,500 ft2
Single Family / Built: 1970
22
1804 71st Street, Downers Grove, Illinois 60516
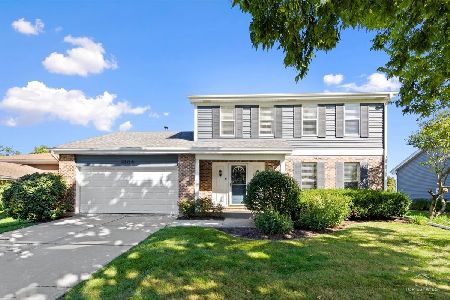
For Sale
$559,000
3 beds / 2.1 baths / 1,863 ft2
Single Family / Built: 1986
21
1613 Alamance Place, Downers Grove, Illinois 60516
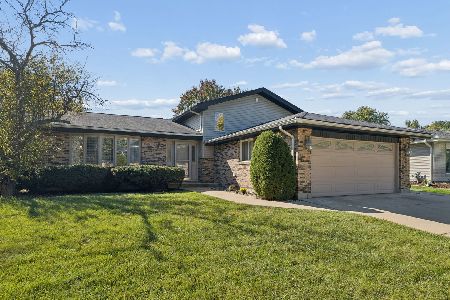
For Sale
$489,900
3 beds / 2.0 baths / 1,926 ft2
Single Family / Built: 1983
26
7049 Camden Road, Downers Grove, Illinois 60516
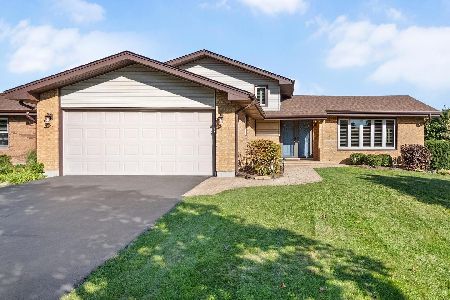
For Sale
$599,000
3 beds / 2.0 baths / 2,692 ft2
Single Family / Built: 1985
8
1720 Bolson Drive, Downers Grove, Illinois 60516
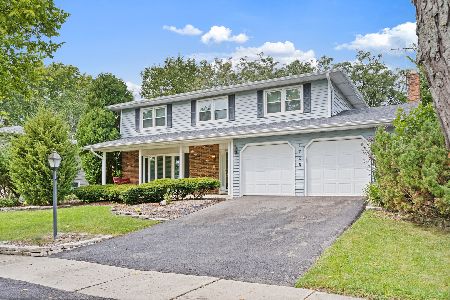
For Sale
$630,000
4 beds / 2.1 baths / 2,188 ft2
Single Family / Built: 1971
47
Nearby Sold Comparables
6850 Eastside Avenue, Woodridge, Illinois 60517

Sold
$295,500
3 beds / 2.1 baths / 1,600 ft2
Single Family / Built: 1979
7224
6860 Harvest Avenue, Woodridge, Illinois 60517
Sold
$262,900
3 beds / 2.1 baths / 1,729 ft2
Single Family / Built: 1978
2796
6854 Harvest Avenue, Woodridge, Illinois 60517
Sold
$285,000
4 beds / 2.1 baths / 2,350 ft2
Single Family / Built: 1979
4264
6842 Harvest Avenue, Woodridge, Illinois 60517
Sold
$299,000
4 beds / 2.1 baths / 1,900 ft2
Single Family / Built: 1979
3738
6819 Harvest Avenue, Woodridge, Illinois 60517

Sold
$310,000
4 beds / 2.1 baths / 2,200 ft2
Single Family / Built: 1978
2387
6819 Harvest Avenue, Woodridge, Illinois 60517

Sold
$334,000
4 beds / 2.1 baths / 2,200 ft2
Single Family / Built: 1978
2065
Contact Agent
Listing Provided By
Chase Real Estate, LLC
