

6843 Kedvale Avenue, West Lawn, Chicago, Illinois 60629


$370,000
|
Sold
|
|
| Status: | Closed |
| Sqft: | 1,225 |
| Cost/Sqft: | $286 |
| Beds: | 3 |
| Baths: | 2 |
| Year Built: | 1960 |
| Property Taxes: | $4,525 |
| Days On Market: | 47 |
| Lot Size: | 0,00 |
Description
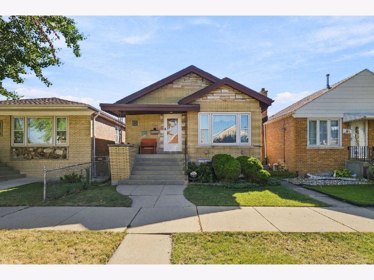
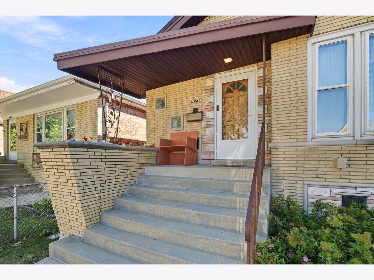
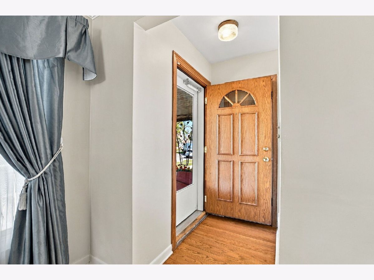
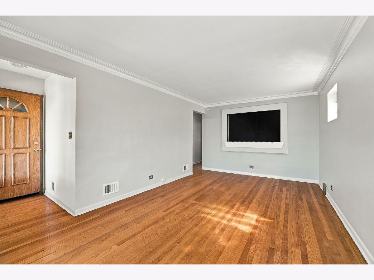
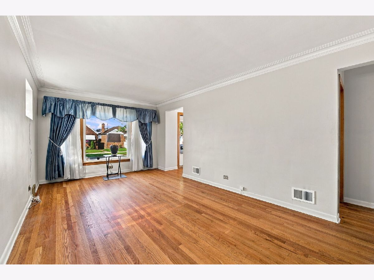
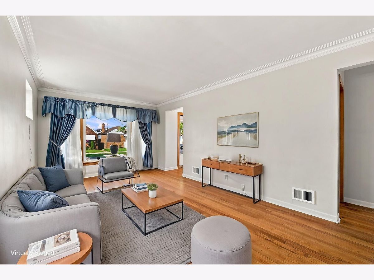
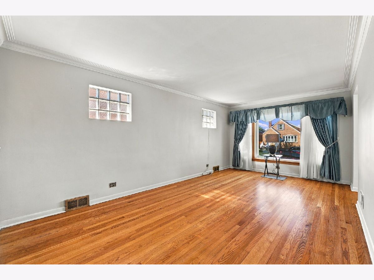
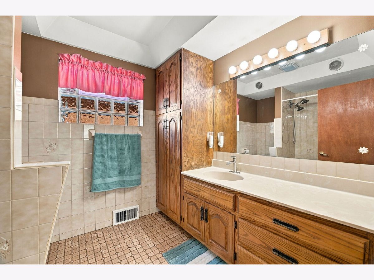
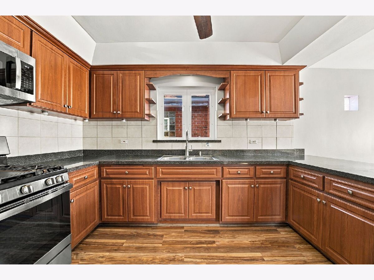
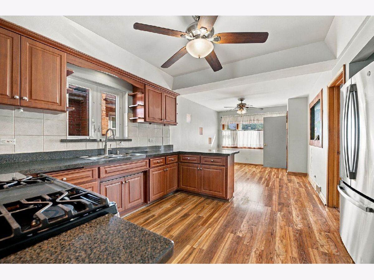
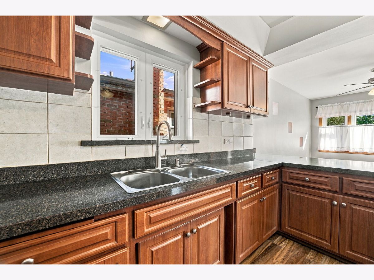
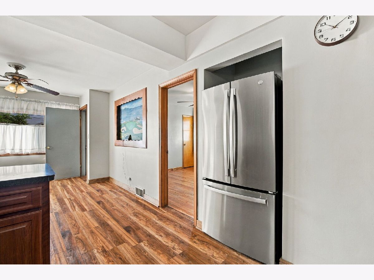
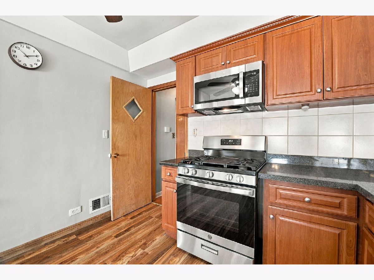
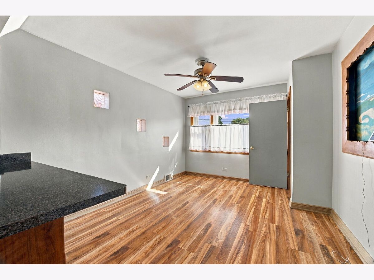
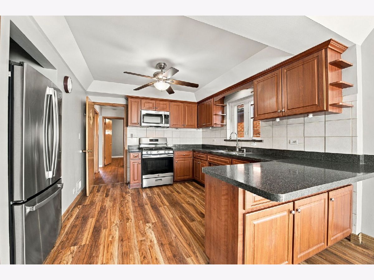
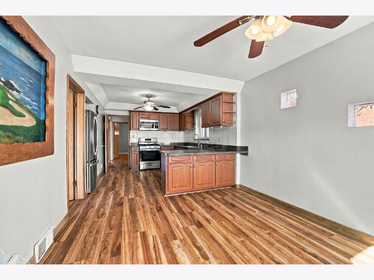
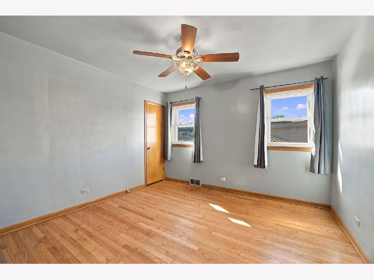
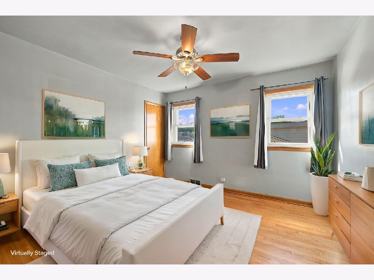
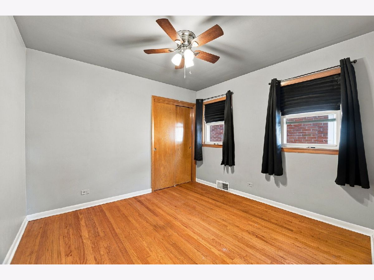
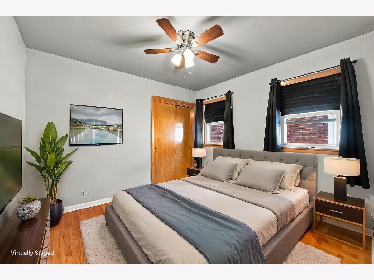
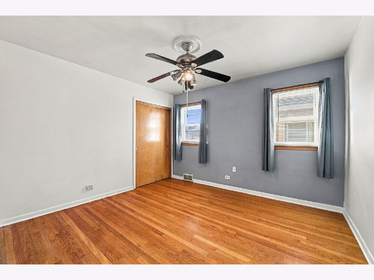
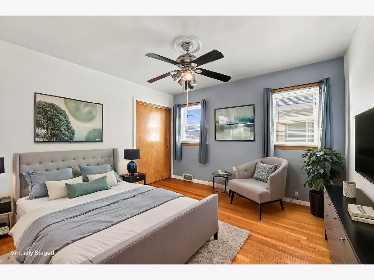
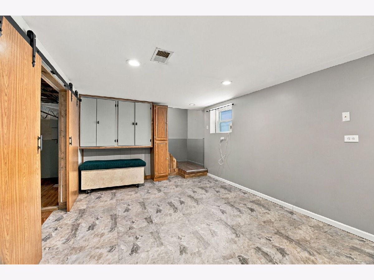
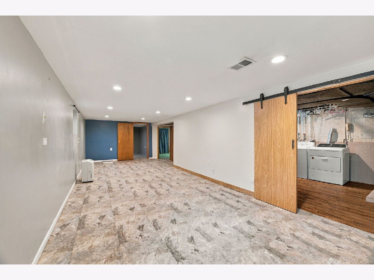
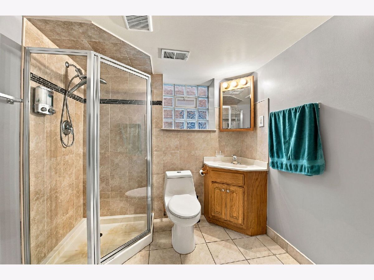
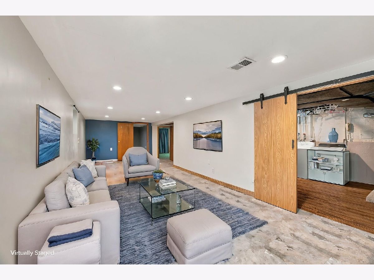
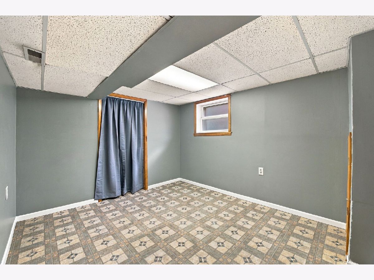
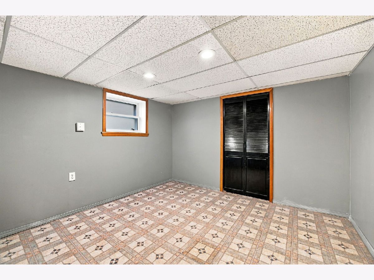
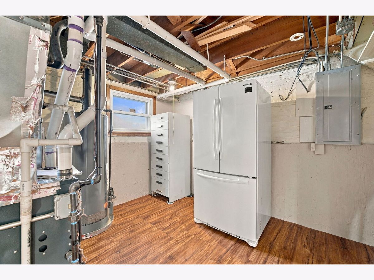
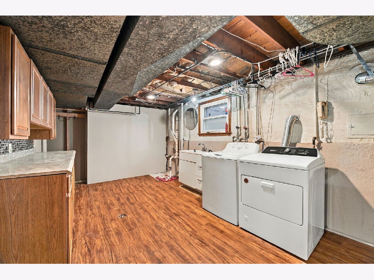
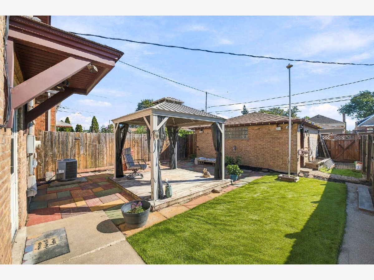
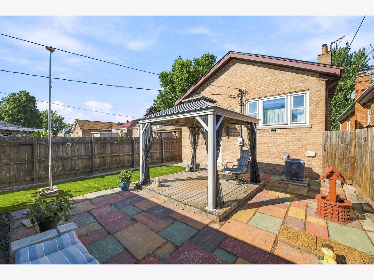
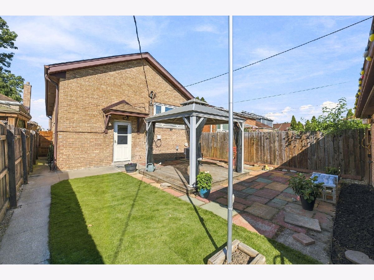
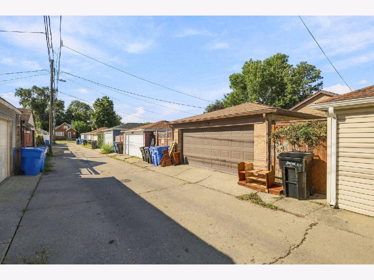
Welcome home to this solid, all-brick ranch featuring 5 bedrooms, 2 full bathrooms, and extensive modern updates throughout! The main floor welcomes you with gleaming hardwood floors spanning across the bright living room and all three main-floor bedrooms. Cook with ease in the large, updated kitchen, which features a stylish tile backsplash and premium stainless-steel appliances (new in 2023). Downstairs, a fully finished basement (completed in 2023) dramatically expands your living space, offering a massive family room, a second full bathroom, and two additional bedrooms. The oversized laundry room makes chores a breeze, fully equipped with cabinetry, a functional countertop, a 2024 dryer, and a brand-new 2026 washer. Peace of mind comes standard with heavy-hitting mechanical and exterior updates, including a new furnace (2022), a complete tear-off roof (2018), and meticulous tuckpointing on the chimney, porch, and brick 2-car garage (2023). Located in the coveted Midway Residential Sound Insulation Program area, this home benefits from updated sound-insulating windows and doors, with potential eligibility for future program replacements. Ideally situated just minutes from Midway Airport, public transit, shopping, dining, and excellent area amenities. This turnkey property is an absolute must-see!
Property Specifics
| Single Family | |
| — | |
| — | |
| 1960 | |
| Finished, Full | |
| Brick | |
| Asphalt | |
| — | |
| No | |
| — |
| Cook | |
| — | |
| — / Not Applicable | |
| None | |
| Lake Michigan | |
| Public Sewer | |
| Central Air | |
| Gas, Forced Air | |
| No | |
| 12759514 | |
| 19224130150000 |
Property History
| DATE: | EVENT: | PRICE: | SOURCE: |
|---|---|---|---|
| 28 Oct, 2026 | Sold | $370,000 | MRED MLS |
| 17 Sep, 2026 | Under contract | $349,900 | MRED MLS |
| 14 Sep, 2026 | Listed for sale | $349,900 | MRED MLS |
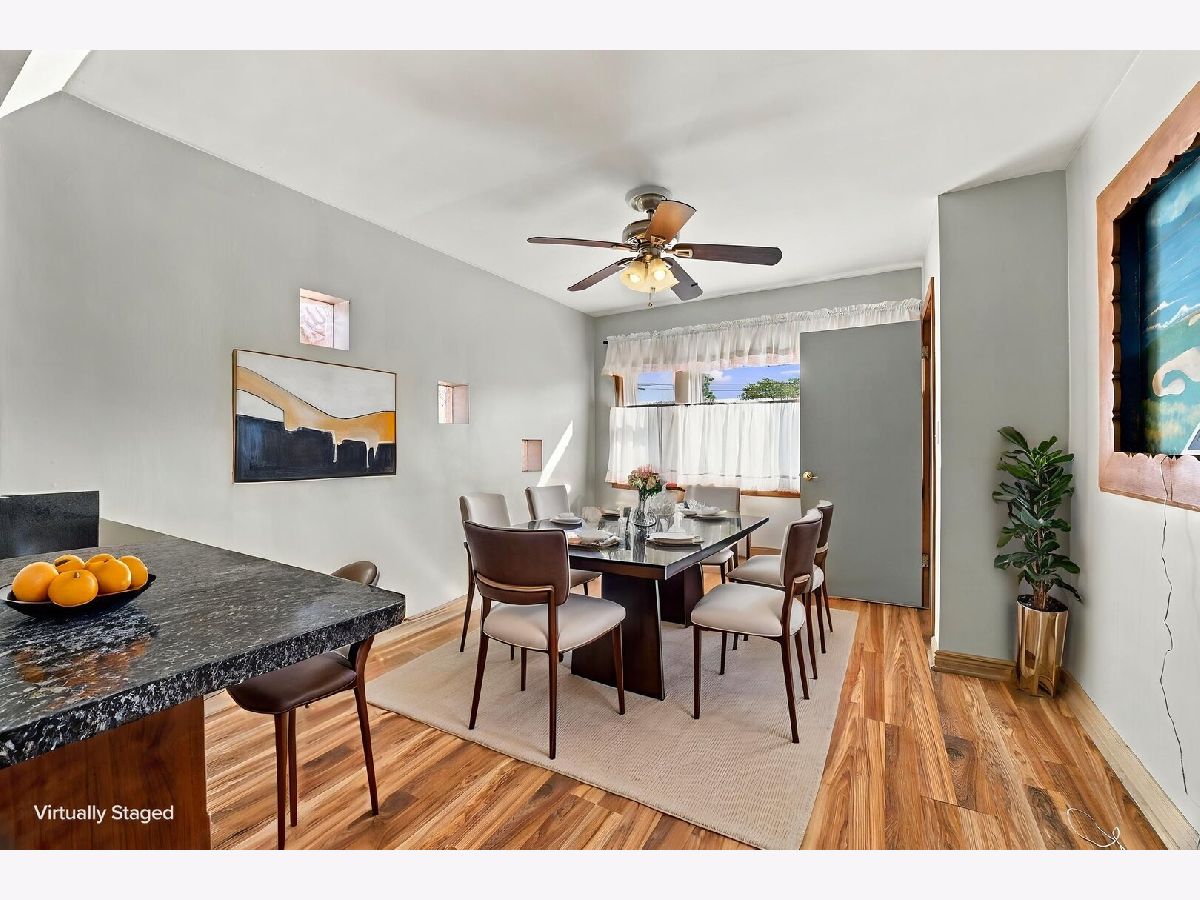
Some photos of this home have been virtually staged.
Room Specifics
Total Bedrooms: 5
Bedrooms Above Ground: 3
Bedrooms Below Ground: 2
Dimensions: 11X11
Floor Type: Hardwood
Dimensions: 11X11
Floor Type: Hardwood
Dimensions: 11X11
Floor Type: Hardwood
Dimensions: 11X11
Floor Type: Vinyl
Full Bathrooms: 2
Bathroom Amenities: —
Bathroom in Basement: 1
Dimensions: 11X23
Floor Type: Wood Laminate
Features: Eating Area-Table Space
Dimensions: 10X12
Floor Type: Vinyl
Dimensions: 11X19
Floor Type: Hardwood
Dimensions: 11X30
Floor Type: Vinyl
Rooms: Bedroom 5
Name: Bedroom 5
Dimensions: 12X10
Floor Type: Vinyl
Other Specifics
| 2 | |
| — | |
| Off Alley, No Garage, Detached, Garage | |
| Gas Dryer Hookup, In Unit | |
| Hardwood, Laminate | |
| — | |
| — | |
| — | |
| 30x125 | |
| — | |
| None | |
| — | |
| Range, Microwave, Refrigerator, Washer, Dryer, Stainless Steel Appliance(s) | |
| Not in DB | |
| — | |
| — | |
| — |
Tax History
| Year | Property Taxes |
|---|---|
| 2026 | $4,525 |
Contact Agent
Nearby Similar Homes

Nearby Sold Comparables

Contact Agent
Listing Provided By
Shedor Realty Group
