

685 Byron Avenue, Addison, Illinois 60101
Sorry, we are updating photos, please update this page in 15 minutes
$550,000
|
Sold
|
|
| Status: | Closed |
| Sqft: | 0 |
| Cost/Sqft: | — |
| Beds: | 5 |
| Baths: | 4 |
| Year Built: | 2007 |
| Property Taxes: | $9,000 |
| Days On Market: | 6394 |
| Lot Size: | 0,00 |
Description
Brand New Custom Built 5Br/4 Bth 3 car garage home, 9' ceilings,Hdwd Flrs on 1st & 2nd flr, oak 6 pannel stairs& doors,Cherry cabs ,Gourmet kit w Granite counters SS appliances & Hood ,Sub Z frig.,1 floor br w full bth, 2nd flr boasts 3 full bths, 2 Master Br's, Master bths w jacuzzi tub and seamless glass shower, Marble flrs & Granite tops , brick paver driveway,Foyer w/20' ceiling, full basement 9' ceilings
Property Specifics
| Single Family | |
| — | |
| — | |
| 2007 | |
| Full | |
| Brick, Cedar | |
| Asphalt | |
| — | |
| No | |
| — |
| Du Page | |
| — | |
| 0 / Not Applicable | |
| None | |
| Lake Michigan | |
| Public Sewer, Sewer-Storm | |
| Central Air, Zoned | |
| Natural Gas, Forced Air, Zoned | |
| 07204577 | |
| 0322302024 |
Property History
| DATE: | EVENT: | PRICE: | SOURCE: |
|---|---|---|---|
| 4 May, 2009 | Sold | $550,000 | MRED MLS |
| 2 May, 2009 | Under contract | $600,000 | MRED MLS |
| 2 May, 2009 | Listed for sale | $600,000 | MRED MLS |
Sorry, we are updating photos, please update this page in 15 minutes
Room Specifics
All Bedroom Info:
Total Bedrooms: 5
Bedrooms Above Ground: 5
Bedrooms Below Ground: 0
Total Bedrooms: 5
Bedrooms Above Ground: 5
Bedrooms Below Ground: 0
Second Bedroom Info:
Dimensions: —
Location: —Dimensions: —
Floor Type: Hardwood
Third Bedroom Info:
Dimensions: —
Location: —Dimensions: —
Floor Type: Hardwood
Fourth Bedroom Info:
Dimensions: —
Location: —Dimensions: —
Floor Type: Hardwood
Bathroom Info:
Full Bathrooms: 4
Partial Bathrooms: —Full Bathrooms: 4
Bathroom Amenities: Whirlpool, Separate Shower, Double Sink, Bidet
Bathroom in Basement: 0
Dining Room Info:
Dimensions: —
Location: —Dimensions: —
Floor Type: Hardwood
Kitchen Info:
Dimensions: —
Location: —Dimensions: —
Floor Type: Marble
Features: Eating Area-Table Space, Island, Pantry-Closet
Laundry Room Info:
Dimensions: —
Location: —Dimensions: —
Floor Type: Ceramic Tile
Living Room Info:
Dimensions: —
Location: —Dimensions: —
Floor Type: Hardwood
Family Room Info:
Dimensions: —
Location: —Dimensions: —
Floor Type: Hardwood
Additional Rooms Info:
Rooms: Bedroom 5, Den, Foyer, Utility Room-1st Floor
Basement: FullRooms: Bedroom 5, Den, Foyer, Utility Room-1st Floor
Other Specifics
| 3 | |
| Concrete Perimeter | |
| Garage | |
| — | |
| — | |
| — | |
| — | |
| Forest Preserve Adjacent, Park Adjacent, Water View | |
| 157X160X90X30X115 | |
| — | |
| Full | |
| Vaulted/Cathedral Ceilings, First Floor Bedroom, In-Law Arrangement | |
| Range, Microwave, Dishwasher, Refrigerator, Washer, Dryer, Disposal | |
| Not in DB | |
| Sidewalks, Street Lights, Street Paved | |
| — | |
| Double Sided, Gas Starter |
Tax History
| Year | Property Taxes |
|---|---|
| 2009 | $9,000 |
Contact Agent
Nearby Similar Homes
4N218 Central Avenue, Bensenville, Illinois 60106
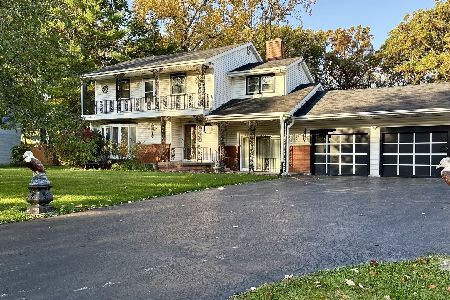
For Sale
$399,000
4 beds / 2.0 baths / 2,500 ft2
Single Family / Built: 1957
6
17W342 White Pine Road, Bensenville, Illinois 60106
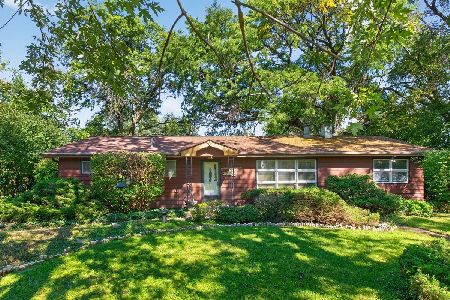
For Sale
$299,000
3 beds / 2.0 baths / 1,759 ft2
Single Family / Built: 1957
14
570 Forest Drive, Addison, Illinois 60101
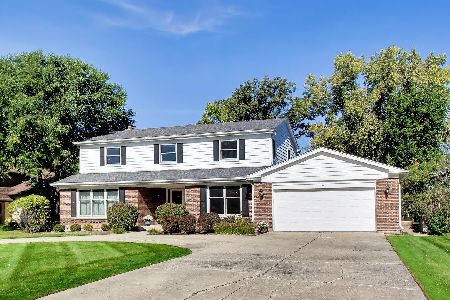
For Sale
$674,900
5 beds / 4.0 baths / 3,225 ft2
Single Family / Built: 1972
25
17W210 Massel Court, Bensenville, Illinois 60106
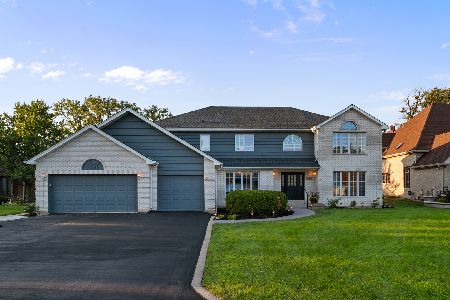
For Sale
$899,000
5 beds / 3.0 baths / 6,648 ft2
Single Family / Built: 1990
49
238 Hillcrest Avenue, Addison, Illinois 60101
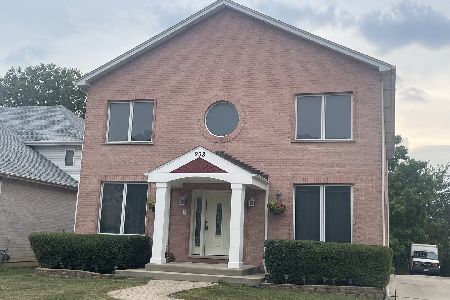
For Sale
$589,999
4 beds / 3.2 baths / 3,033 ft2
Single Family / Built: 2002
410
Nearby Sold Comparables
680 Hickory Avenue, Addison, Illinois 60101

Sold
$749,900
4 beds / 4.1 baths / 3,786 ft2
Single Family / Built: 2007
5045
669 Byron Avenue, Addison, Illinois 60101
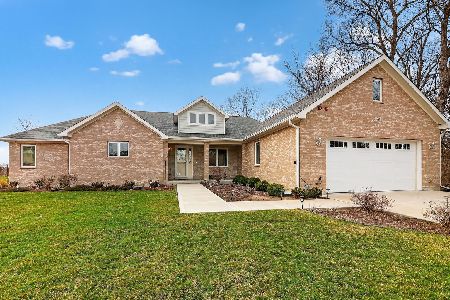
Sold
$789,900
4 beds / 2.1 baths / 2,872 ft2
Single Family / Built: 2019
201
701 Byron Avenue, Addison, Illinois 60101

Sold
$774,900
4 beds / 3.1 baths / 3,623 ft2
Single Family / Built: 2007
1198
691 Hickory Avenue, Addison, Illinois 60101
Sold
$519,900
4 beds / 4.0 baths / 4,000 ft2
Single Family / Built: 2001
5494
681 Hickory Avenue, Addison, Illinois 60101
Sold
$599,900
5 beds / 4.1 baths / 5,900 ft2
Single Family / Built: 2004
4949
681 Hickory Avenue, Addison, Illinois 60101
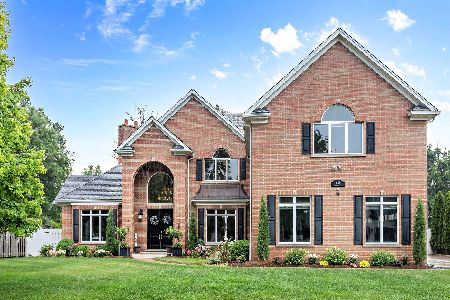
Sold
$825,000
5 beds / 4.1 baths / 5,974 ft2
Single Family / Built: 2003
1215
Contact Agent
Listing Provided By
RE/MAX Vision 212
