

685 Golf Club Lane, Frankfort, Illinois 60423
Subdivision > Prestwick Country Club
Sorry, we are updating photos, please update this page in 15 minutes
$925,000
|
Sold
|
|
| Status: | Closed |
| Sqft: | 5,780 |
| Cost/Sqft: | $169 |
| Beds: | 4 |
| Baths: | 5 |
| Year Built: | 2008 |
| Property Taxes: | $12,037 |
| Days On Market: | 5669 |
| Lot Size: | 0,00 |
Description
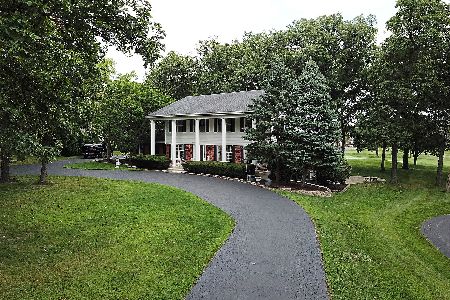
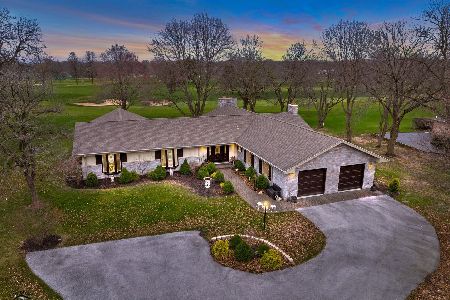
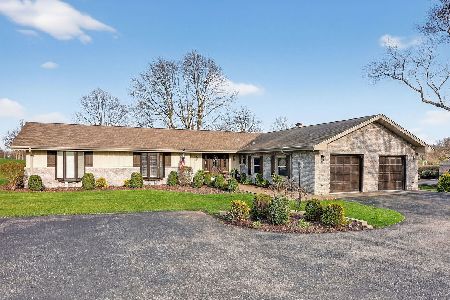
Your own retreat,yet close to the city Built on the 7th & 8th Fairways of beautiful Prestwick CC.Community offers golf, swimming, tennis, etc.Unique property;perfect for large gatherings yet offers a warm "at home" feeling.Designed to be one of a kind; custom everything.Sunroom,bar room, great room,library,office;the list goes on.4 car garage,radiant heat, breathtaking yard and views from most rooms.Reduced from 1.2M
Property Specifics
| Single Family | |
| — | |
| — | |
| 2008 | |
| Partial | |
| Brick, Stone, Other | |
| — | |
| CUSTOM | |
| No | |
| 0 |
| Will | |
| Prestwick Country Club | |
| 0 / Not Applicable | |
| None | |
| Community Well | |
| Public Sewer | |
| Central Air, Zoned | |
| Natural Gas, Forced Air, Sep Heating Systems - 2+, Zoned | |
| 07785210 | |
| 1909251010130000 |
Nearby Schools
| NAME: | DISTRICT: | DISTANCE: | |
|---|---|---|---|
|
High School
Lincoln-way East High School |
210 | Not in DB | |
Property History
| DATE: | EVENT: | PRICE: | SOURCE: |
|---|---|---|---|
| 30 Mar, 2012 | Sold | $925,000 | MRED MLS |
| 7 Jan, 2012 | Under contract | $975,000 | MRED MLS |
| — | Last price change | $975,000 | MRED MLS |
| 20 Apr, 2011 | Listed for sale | $1,260,000 | MRED MLS |
Sorry, we are updating photos, please update this page in 15 minutes
Room Specifics
All Bedroom Info:
Total Bedrooms: 4
Bedrooms Above Ground: 4
Bedrooms Below Ground: 0
Total Bedrooms: 4
Bedrooms Above Ground: 4
Bedrooms Below Ground: 0
Second Bedroom Info:
Dimensions: —
Location: —Dimensions: —
Floor Type: Carpet
Third Bedroom Info:
Dimensions: —
Location: —Dimensions: —
Floor Type: Carpet
Fourth Bedroom Info:
Dimensions: —
Location: —Dimensions: —
Floor Type: Carpet
Bathroom Info:
Full Bathrooms: 5
Partial Bathrooms: 2Full Bathrooms: 5
Bathroom Amenities: Whirlpool, Separate Shower, Double Sink
Bathroom in Basement: 1
Dining Room Info:
Dimensions: —
Location: —Dimensions: —
Floor Type: Hardwood
Kitchen Info:
Dimensions: —
Location: —Dimensions: —
Floor Type: Ceramic Tile
Features: Eating Area-Breakfast Bar, Eating Area-Table Space, Island, Pantry-Butler
Laundry Room Info:
Dimensions: —
Location: —Dimensions: —
Floor Type: Ceramic Tile
Living Room Info:
Dimensions: —
Location: —Dimensions: —
Floor Type: Hardwood
Additional Rooms Info:
Rooms: Eating Area, Exercise Room, Foyer, Game Room, Great Room, Library, Loft, Office, Sitting Room, Heated Sun Room, Walk In Closet, Other Room
Basement: PartialRooms: Eating Area, Exercise Room, Foyer, Game Room, Great Room, Library, Loft, Office, Sitting Room, Heated Sun Room, Walk In Closet, Other Room
Other Specifics
| 4 | |
| — | |
| Garage | |
| — | |
| — | |
| — | |
| Patio, Brick Paver Patio | |
| Cul-De-Sac, Golf Course Lot, Landscaped | |
| 210X273X124X235 | |
| — | |
| Full | |
| Vaulted/Cathedral Ceilings, Sauna/Steam Room, Bar-Wet, Heated Floors, First Floor Bedroom, First Floor Laundry | |
| Double Oven, Range, Microwave, Dishwasher, High End Refrigerator, Washer, Dryer, Disposal, Wine Refrigerator | |
| Not in DB | |
| — | |
| — | |
| Wood Burning |
Tax History
| Year | Property Taxes |
|---|---|
| 2012 | $12,037 |
Contact Agent
Nearby Similar Homes
8060 Woodvale Road, Frankfort, Illinois 60423
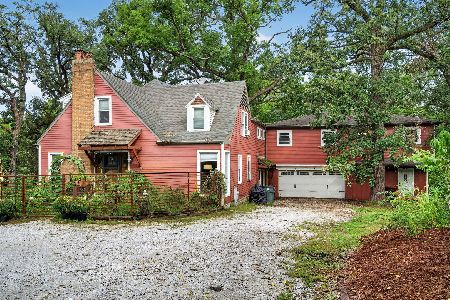
For Sale
$549,900
5 beds / 3.0 baths / 2,440 ft2
Single Family / Built: 1947
19
7661 Steeple Chase Drive, Frankfort, Illinois 60423
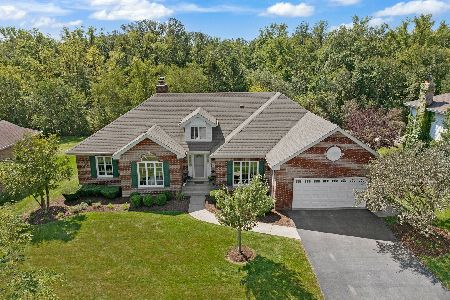
For Sale
$669,900
5 beds / 4.0 baths / 4,526 ft2
Single Family / Built: 1993
34
7651 Steeple Chase Drive, Frankfort, Illinois 60423
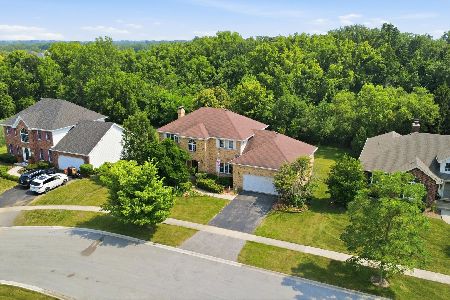
For Sale
$525,000
4 beds / 3.1 baths / 2,580 ft2
Single Family / Built: 1995
81
Nearby Sold Comparables
687 Golf Club Lane, Frankfort, Illinois 60423

Sold
$525,000
4 beds / 3.1 baths / 2,400 ft2
Single Family / Built: 1968
4323
693 Golf Club Lane, Frankfort, Illinois 60423
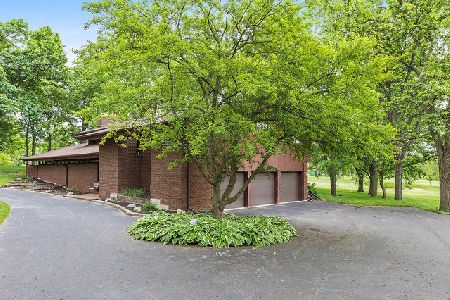
Sold
$450,000
4 beds / 3.1 baths / 4,045 ft2
Single Family / Built: 1977
2217
Contact Agent
Listing Provided By
RE/MAX All Properties
