

687 Golf Club Lane, Frankfort, Illinois 60423
Sorry, we are updating photos, please update this page in 15 minutes
$470,000
|
Sold
|
|
| Status: | Closed |
| Sqft: | 2,400 |
| Cost/Sqft: | $219 |
| Beds: | 4 |
| Baths: | 4 |
| Year Built: | 1968 |
| Property Taxes: | $10,700 |
| Days On Market: | 4323 |
| Lot Size: | 0,00 |
Description
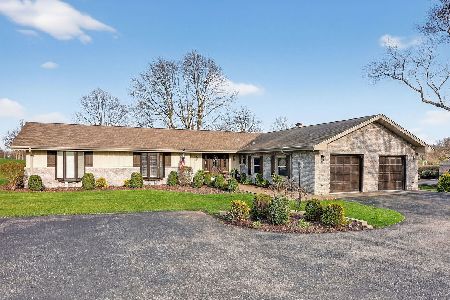
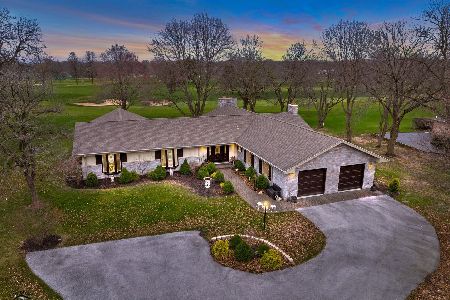
COUNTRY CLUB LIVING AT ITS BEST*3+BEDRANCH*3 1/2 BATHS*FORMAL LIV RM & DIN RM W/FP*FAM RM WITH FIREPLACE*1800 S.F. WALKOUT FINISHED BASEMENT*GOLF COURSE LOT*OWNER WAS WOOD CRAFTSMAN-BEAUTIFUL CUSTOM CABINETS, TRIM, CROWN MOLDING, FLOORING, DOORS*NEWER ROOF*SAUNA*GOURMET KITCHEN*ALL SEASON ROOM OVERLOOKING GOLF COURSE*3 CAR GARAGE*AWARD WINNING LINCOLNWAY SCHOOLS*CLOSE TO MAJOR HIGHWAY
Property Specifics
| Single Family | |
| — | |
| Ranch | |
| 1968 | |
| Full, Walkout | |
| Brick | |
| Asphalt | |
| — | |
| Yes | |
| 0 |
| Will | |
| — | |
| 0 / Not Applicable | |
| None | |
| Public | |
| Public Sewer, Sewer-Storm | |
| Central Air | |
| Natural Gas, Forced Air, Sep Heating Systems - 2+ | |
| 08806142 | |
| 1909251010140000 |
Nearby Schools
| NAME: | DISTRICT: | DISTANCE: | |
|---|---|---|---|
|
Grade School
Grand Prairie Elementary School |
157C | — | |
|
Middle School
Hickory Creek Middle School |
157C | Not in DB | |
|
High School
Lincoln-way East High School |
210 | Not in DB | |
Property History
| DATE: | EVENT: | PRICE: | SOURCE: |
|---|---|---|---|
| 17 Mar, 2015 | Sold | $470,000 | MRED MLS |
| 27 Dec, 2014 | Under contract | $525,000 | MRED MLS |
| 26 Dec, 2014 | Listed for sale | $525,000 | MRED MLS |
Sorry, we are updating photos, please update this page in 15 minutes
Room Specifics
All Bedroom Info:
Total Bedrooms: 4
Bedrooms Above Ground: 4
Bedrooms Below Ground: 0
Total Bedrooms: 4
Bedrooms Above Ground: 4
Bedrooms Below Ground: 0
Second Bedroom Info:
Dimensions: —
Location: —Dimensions: —
Floor Type: Carpet
Third Bedroom Info:
Dimensions: —
Location: —Dimensions: —
Floor Type: Carpet
Fourth Bedroom Info:
Dimensions: —
Location: —Dimensions: —
Floor Type: Carpet
Bathroom Info:
Full Bathrooms: 4
Partial Bathrooms: 1Full Bathrooms: 4
Bathroom Amenities: Whirlpool, Separate Shower
Bathroom in Basement: 1
Dining Room Info:
Dimensions: —
Location: —Dimensions: —
Floor Type: Carpet
Kitchen Info:
Dimensions: —
Location: —Dimensions: —
Floor Type: Hardwood
Features: Eating Area-Table Space, Island, Pantry-Closet
Living Room Info:
Dimensions: —
Location: —Dimensions: —
Floor Type: Carpet
Family Room Info:
Dimensions: —
Location: —Dimensions: —
Floor Type: Hardwood
Additional Rooms Info:
Rooms: Foyer, Recreation Room, Storage, Heated Sun Room
Basement: Full, WalkoutRooms: Foyer, Recreation Room, Storage, Heated Sun Room
Other Specifics
| 3 | |
| Concrete Perimeter | |
| Garage | |
| — | |
| — | |
| — | |
| Patio, Storms/Screens | |
| Cul-De-Sac, Golf Course Lot, Landscaped | |
| 126X179X144X234 | |
| — | |
| Full | |
| Vaulted/Cathedral Ceilings, Sauna/Steam Room, Bar-Dry, Hardwood Floors, First Floor Bedroom, First Floor Full Bath | |
| Double Oven, Range, Microwave, Dishwasher, High End Refrigerator, Disposal, Stainless Steel Appliance(s) | |
| Not in DB | |
| Clubhouse, Pool, Street Lights, Street Paved | |
| — | |
| Wood Burning |
Tax History
| Year | Property Taxes |
|---|---|
| 2015 | $10,700 |
Contact Agent
Nearby Similar Homes
8060 Woodvale Road, Frankfort, Illinois 60423
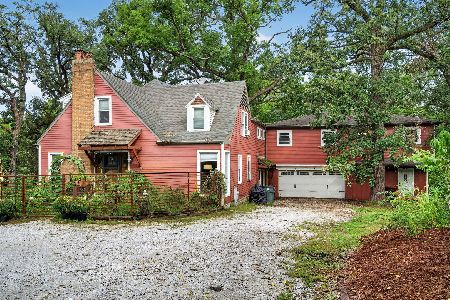
For Sale
$549,900
5 beds / 3.0 baths / 2,440 ft2
Single Family / Built: 1947
19
7661 Steeple Chase Drive, Frankfort, Illinois 60423
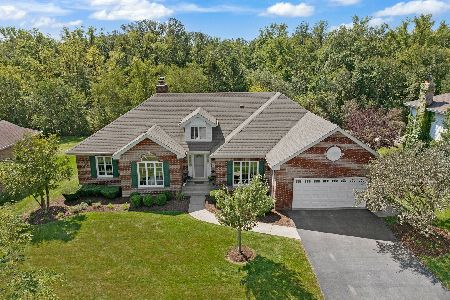
For Sale
$669,900
5 beds / 4.0 baths / 4,526 ft2
Single Family / Built: 1993
34
7651 Steeple Chase Drive, Frankfort, Illinois 60423
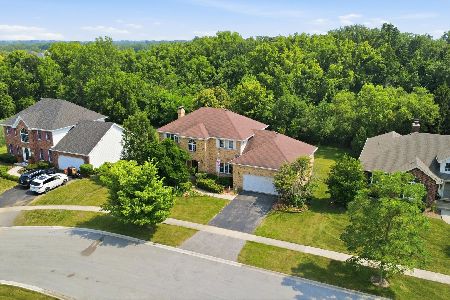
For Sale
$525,000
4 beds / 3.1 baths / 2,580 ft2
Single Family / Built: 1995
81
Nearby Sold Comparables
685 Golf Club Lane, Frankfort, Illinois 60423

Sold
$975,000
4 beds / 3.2 baths / 5,780 ft2
Single Family / Built: 2008
5669
693 Golf Club Lane, Frankfort, Illinois 60423
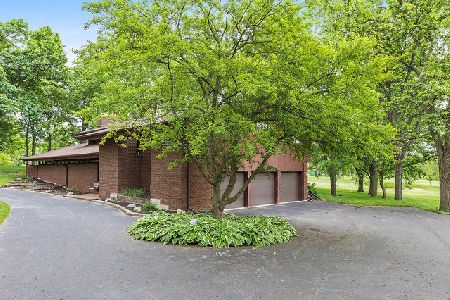
Sold
$450,000
4 beds / 3.1 baths / 4,045 ft2
Single Family / Built: 1977
2217
Contact Agent
Listing Provided By
Front Gate Realty of Illinois, Ltd
