

6850 Plum Tree Lane, Hanover Park, Illinois 60133
Sorry, we are updating photos, please update this page in 15 minutes
$162,000
|
Sold
|
|
| Status: | Closed |
| Sqft: | 1,250 |
| Cost/Sqft: | $132 |
| Beds: | 3 |
| Baths: | 2 |
| Year Built: | 1966 |
| Property Taxes: | $2,943 |
| Days On Market: | 5596 |
| Lot Size: | 0,00 |
Description
Stunning Rehab must see inside. Over 70K in upgrades. New plumbing, New electric, New Hot water heater, new A/C. New wood floors, new windows, new tile,new cabinets, new countertops, new stainless steel appliances, new bathrooms with all new tiles. New doors, new trim, new baseboard, new garage doors and openers, new siding on the front of the home. Ready for your buyers. Great deal.
Property Specifics
| Single Family | |
| — | |
| — | |
| 1966 | |
| Partial | |
| Vinyl Siding, Brick | |
| Asphalt | |
| — | |
| No | |
| — |
| Cook | |
| — | |
| 0 / Not Applicable | |
| None | |
| Lake Michigan, Public | |
| Public Sewer | |
| Central Air | |
| Natural Gas, Forced Air | |
| 07845055 | |
| 06361190060000 |
Property History
| DATE: | EVENT: | PRICE: | SOURCE: |
|---|---|---|---|
| 13 May, 2011 | Sold | $65,000 | MRED MLS |
| 24 Mar, 2011 | Under contract | $95,000 | MRED MLS |
| — | Last price change | $103,000 | MRED MLS |
| 14 Jan, 2011 | Listed for sale | $103,000 | MRED MLS |
| 12 Sep, 2011 | Sold | $162,000 | MRED MLS |
| 25 Aug, 2011 | Under contract | $165,000 | MRED MLS |
| 29 Jun, 2011 | Listed for sale | $165,000 | MRED MLS |
| 26 Nov, 2014 | Sold | $186,000 | MRED MLS |
| 17 Oct, 2014 | Under contract | $189,900 | MRED MLS |
| 24 Sep, 2014 | Listed for sale | $189,900 | MRED MLS |
| 4 Oct, 2024 | Sold | $350,000 | MRED MLS |
| 23 Aug, 2024 | Under contract | $349,900 | MRED MLS |
| 16 Aug, 2024 | Listed for sale | $349,900 | MRED MLS |
Sorry, we are updating photos, please update this page in 15 minutes
Room Specifics
All Bedroom Info:
Total Bedrooms: 3
Bedrooms Above Ground: 3
Bedrooms Below Ground: 0
Total Bedrooms: 3
Bedrooms Above Ground: 3
Bedrooms Below Ground: 0
Second Bedroom Info:
Dimensions: —
Location: —Dimensions: —
Floor Type: Carpet
Third Bedroom Info:
Dimensions: —
Location: —Dimensions: —
Floor Type: Carpet
Bathroom Info:
Full Bathrooms: 2
Partial Bathrooms: 0Full Bathrooms: 2
Bathroom Amenities: Double Sink, Garden Tub
Bathroom in Basement: 1
Kitchen Info:
Dimensions: —
Location: —Dimensions: —
Floor Type: Ceramic Tile
Features: Eating Area-Table Space
Laundry Room Info:
Dimensions: —
Location: —Dimensions: —
Floor Type: Vinyl
Living Room Info:
Dimensions: —
Location: —Dimensions: —
Floor Type: Wood Laminate
Additional Rooms Info:
Rooms: Recreation Room
Basement: PartialRooms: Recreation Room
Other Specifics
| 2 | |
| Concrete Perimeter | |
| Garage | |
| — | |
| — | |
| — | |
| Deck | |
| Fenced Yard | |
| 7788 SQ.FT. | |
| Unfinished | |
| None | |
| Wood Laminate Floors | |
| Range, Dishwasher, Refrigerator, Disposal, Stainless Steel Appliance(s) | |
| Not in DB | |
| — | |
| — | |
| — |
Tax History
| Year | Property Taxes |
|---|---|
| 2011 | $2,943 |
| 2014 | $3,935 |
| 2024 | $6,876 |
Contact Agent
Nearby Similar Homes
2139 Cherry Avenue, Hanover Park, Illinois 60133
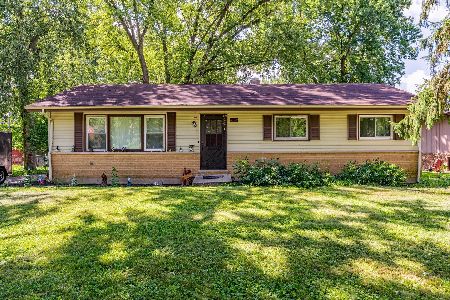
For Sale
$300,000
3 beds / 2.0 baths / 1,232 ft2
Single Family / Built: 1968
53
7018 Plumtree Lane, Hanover Park, Illinois 60133
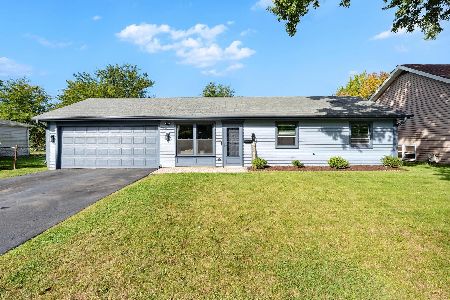
For Sale
$310,000
3 beds / 1.0 baths / 900 ft2
Single Family / Built: 1972
25
2119 Cherry Avenue, Hanover Park, Illinois 60133
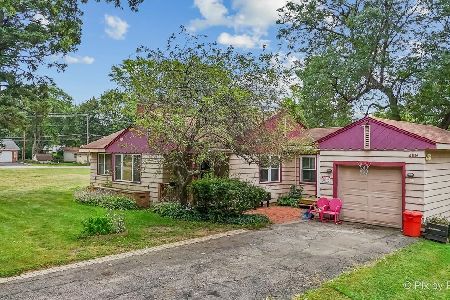
For Sale
$319,900
4 beds / 1.1 baths / 1,309 ft2
Single Family / Built: 1956
27
7019 Chestnut Street, Hanover Park, Illinois 60133
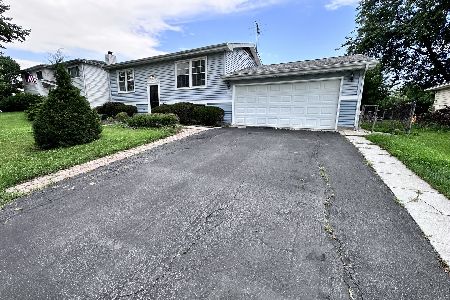
For Sale
$349,900
4 beds / 2.0 baths / 1,150 ft2
Single Family / Built: 1969
60
156 Sycamore Avenue, Streamwood, Illinois 60107
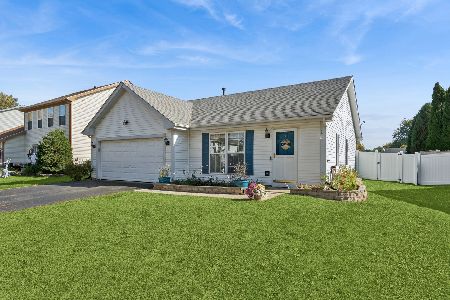
For Sale
$330,000
3 beds / 1.0 baths / 1,100 ft2
Single Family / Built: 1997
9
807 Hayward Avenue, Streamwood, Illinois 60107
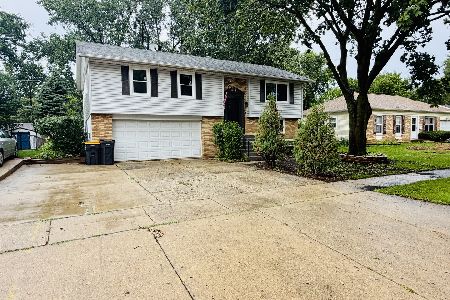
For Sale
$415,000
4 beds / 1.1 baths / 1,650 ft2
Single Family / Built: 1973
11
Nearby Sold Comparables
6850 Plum Tree Lane, Hanover Park, Illinois 60133

Sold
$95,000
3 beds / 1.1 baths / 0 ft2
Single Family / Built: 1966
5762
6850 Plum Tree Lane, Hanover Park, Illinois 60133
Sold
$189,900
3 beds / 2.0 baths / 1,250 ft2
Single Family / Built: 1966
4413
6850 Plum Tree Lane, Hanover Park, Illinois 60133

Sold
$349,900
3 beds / 2.0 baths / 1,250 ft2
Single Family / Built: 1966
799
6830 Plumtree Lane, Hanover Park, Illinois 60133
Sold
$99,900
3 beds / 1.0 baths / 1,122 ft2
Single Family / Built: 1970
4548
6830 Plumtree Lane, Hanover Park, Illinois 60133

Sold
$229,900
3 beds / 2.0 baths / 1,122 ft2
Single Family / Built: 1970
2133
6861 Hickory Street, Hanover Park, Illinois 60133
Sold
$104,900
4 beds / 2.0 baths / 0 ft2
Single Family / Built: 1978
6129
Contact Agent
Listing Provided By
RE/MAX Central Inc.
