

6871 Chestnut Street, Hanover Park, Illinois 60133
Subdivision > Hanover Gardens
Sorry, we are updating photos, please update this page in 15 minutes
$145,000
|
Sold
|
|
| Status: | Closed |
| Sqft: | 1,152 |
| Cost/Sqft: | $129 |
| Beds: | 3 |
| Baths: | 2 |
| Year Built: | 1972 |
| Property Taxes: | $6,271 |
| Days On Market: | 4666 |
| Lot Size: | 0,18 |
Description
Spacious split-level available with quick close possible! So close to all local amenities, shopping, dining, elementary and middle schools, ponds, park and commuter stations. Recently refreshed property with wood laminate flooring, new carpeting/paint, large fenced yard and more. Large, private master suite on 3rd level with ample closet space. Newer appliances! Neutral finish/carpet throughout. Take a look today! :)
Property Specifics
| Single Family | |
| — | |
| Quad Level | |
| 1972 | |
| Partial | |
| Vinyl Siding, Brick | |
| Asphalt | |
| — | |
| No | |
| 0.18 |
| Cook | |
| Hanover Gardens | |
| 0 / Not Applicable | |
| None | |
| Public | |
| Public Sewer | |
| Central Air | |
| Natural Gas, Forced Air | |
| 08520067 | |
| 06361170250000 |
Property History
| DATE: | EVENT: | PRICE: | SOURCE: |
|---|---|---|---|
| 10 Aug, 2007 | Sold | $230,000 | MRED MLS |
| 21 Jul, 2007 | Under contract | $224,900 | MRED MLS |
| — | Last price change | $230,000 | MRED MLS |
| 21 Nov, 2006 | Listed for sale | $234,950 | MRED MLS |
| 1 Oct, 2012 | Sold | $89,300 | MRED MLS |
| 20 Aug, 2012 | Under contract | $94,900 | MRED MLS |
| — | Last price change | $99,900 | MRED MLS |
| 18 Apr, 2012 | Listed for sale | $99,900 | MRED MLS |
| 25 Apr, 2014 | Sold | $145,000 | MRED MLS |
| 21 Feb, 2014 | Under contract | $149,000 | MRED MLS |
| 20 Jan, 2014 | Listed for sale | $149,000 | MRED MLS |
| 5 Dec, 2022 | Sold | $250,000 | MRED MLS |
| 3 Nov, 2022 | Under contract | $255,000 | MRED MLS |
| 27 Oct, 2022 | Listed for sale | $255,000 | MRED MLS |
Sorry, we are updating photos, please update this page in 15 minutes
Room Specifics
All Bedroom Info:
Total Bedrooms: 3
Bedrooms Above Ground: 3
Bedrooms Below Ground: 0
Total Bedrooms: 3
Bedrooms Above Ground: 3
Bedrooms Below Ground: 0
Second Bedroom Info:
Dimensions: —
Location: —Dimensions: —
Floor Type: Carpet
Third Bedroom Info:
Dimensions: —
Location: —Dimensions: —
Floor Type: Carpet
Bathroom Info:
Full Bathrooms: 2
Partial Bathrooms: 0Full Bathrooms: 2
Bathroom Amenities: —
Bathroom in Basement: 0
Kitchen Info:
Dimensions: —
Location: —Dimensions: —
Floor Type: Vinyl
Features: Eating Area-Table Space
Living Room Info:
Dimensions: —
Location: —Dimensions: —
Floor Type: Wood Laminate
Family Room Info:
Dimensions: —
Location: —Dimensions: —
Floor Type: Carpet
Additional Rooms Info:
Rooms: No additional rooms
Basement: PartialRooms: No additional rooms
Other Specifics
| 2 | |
| Concrete Perimeter | |
| Garage | |
| — | |
| — | |
| — | |
| Patio, Porch, Storms/Screens | |
| Fenced Yard | |
| 69X118 | |
| — | |
| Half | |
| Wood Laminate Floors | |
| — | |
| Not in DB | |
| Sidewalks, Street Lights, Street Paved | |
| — | |
| — |
Tax History
| Year | Property Taxes |
|---|---|
| 2007 | $3,950 |
| 2012 | $5,743 |
| 2014 | $6,271 |
| 2022 | $7,509 |
Contact Agent
Nearby Similar Homes
7019 Chestnut Street, Hanover Park, Illinois 60133
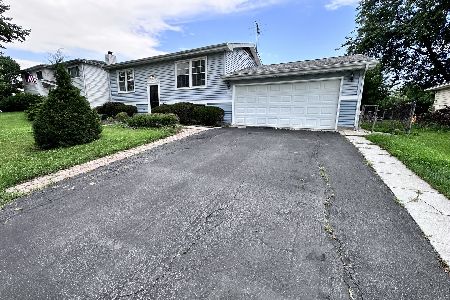
For Sale
$349,900
4 beds / 2.0 baths / 1,150 ft2
Single Family / Built: 1969
67
156 Sycamore Avenue, Streamwood, Illinois 60107
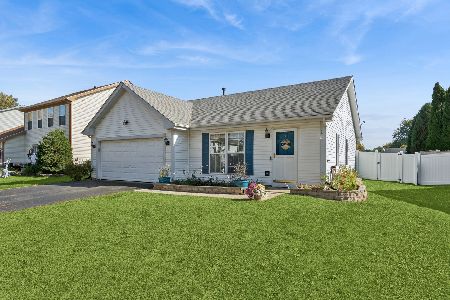
For Sale
$330,000
3 beds / 1.0 baths / 1,100 ft2
Single Family / Built: 1997
16
674 Maple Drive, Streamwood, Illinois 60107
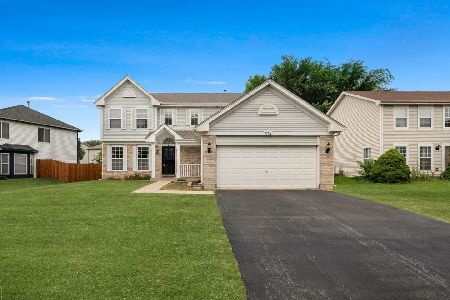
For Sale
$464,900
4 beds / 2.1 baths / 2,224 ft2
Single Family / Built: 1998
92
7018 Plumtree Lane, Hanover Park, Illinois 60133
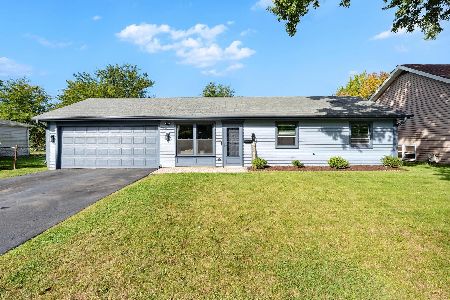
For Sale
$310,000
3 beds / 1.0 baths / 900 ft2
Single Family / Built: 1972
32
807 Hayward Avenue, Streamwood, Illinois 60107
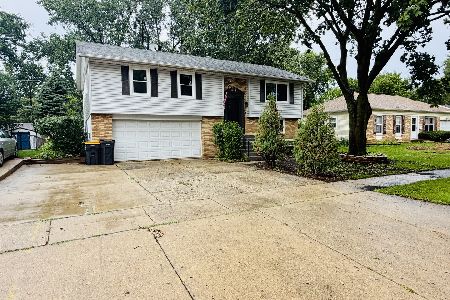
For Sale
$415,000
4 beds / 1.1 baths / 1,650 ft2
Single Family / Built: 1973
18
2139 Cherry Avenue, Hanover Park, Illinois 60133
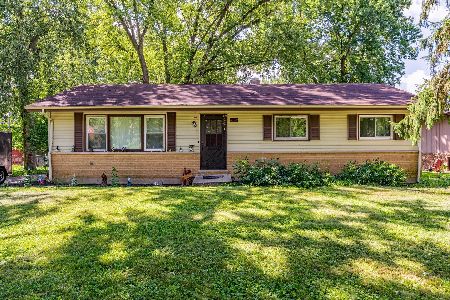
For Sale
$300,000
3 beds / 2.0 baths / 1,232 ft2
Single Family / Built: 1968
60
Nearby Sold Comparables
6871 Chestnut Street, Hanover Park, Illinois 60133

Sold
$255,000
3 beds / 2.0 baths / 1,152 ft2
Single Family / Built: 1971
1465
6871 Chestnut Street, Hanover Park, Illinois 60133

Sold
$224,900
3 beds / 2.0 baths / 1,152 ft2
Single Family / Built: 1971
7283
6861 Chestnut Street, Hanover Park, Illinois 60133

Sold
$50,000
2 beds / 2.0 baths / 1,623 ft2
Single Family / Built: 1972
2412
6861 Chestnut Street, Hanover Park, Illinois 60133

Sold
$265,000
2 beds / 2.0 baths / 1,623 ft2
Single Family / Built: 1972
2000
Contact Agent
Listing Provided By
Providence Realty Group
