

688 Brighton Drive, Pingree Grove, Illinois 60140
Subdivision > Cambridge Lakes
Sorry, we are updating photos, please update this page in 15 minutes
$219,370
|
Sold
|
|
| Status: | Closed |
| Sqft: | 2,831 |
| Cost/Sqft: | $80 |
| Beds: | 4 |
| Baths: | 3 |
| Year Built: | 2008 |
| Property Taxes: | $0 |
| Days On Market: | 6282 |
| Lot Size: | 0,16 |
Description
Fabulous NEW 2800 sq ft Vista model in Cambridge Lakes! 4 bedroom 2 1/2 bath with first floor den and second floor loft! Enjoy quiet evenings with the cozy fireplace. Perfect floor plan for entertaining. Ready for you to move in and enjoy all this wonderful community has to offer. UNBELIEVABLE price for all this space!! You must see it to believe this much home for so little!!
Property Specifics
| Single Family | |
| — | |
| — | |
| 2008 | |
| Partial | |
| Aluminum/Vinyl/Steel Siding, Brick | |
| Asphalt | |
| VISTA | |
| No | |
| 0.16 |
| Kane | |
| Cambridge Lakes | |
| 46 / Monthly | |
| Clubhouse, Exercise Facilities, Pool | |
| Public | |
| Public Sewer | |
| Central Air | |
| Natural Gas, Forced Air | |
| 07311506 | |
| 0233160015 |
Nearby Schools
| NAME: | DISTRICT: | DISTANCE: | |
|---|---|---|---|
|
Grade School
Gary Wright Elementary School |
300 | — | |
|
Middle School
Hampshire Middle School |
300 | Not in DB | |
|
High School
Hampshire High School |
300 | Not in DB | |
Property History
| DATE: | EVENT: | PRICE: | SOURCE: |
|---|---|---|---|
| 25 Sep, 2009 | Sold | $219,370 | MRED MLS |
| 30 Aug, 2009 | Under contract | $227,370 | MRED MLS |
| 28 Aug, 2009 | Listed for sale | $227,370 | MRED MLS |
| 3 Mar, 2015 | Sold | $241,000 | MRED MLS |
| 16 Feb, 2015 | Under contract | $248,900 | MRED MLS |
| — | Last price change | $249,900 | MRED MLS |
| 24 Aug, 2014 | Listed for sale | $269,900 | MRED MLS |
| 26 Apr, 2017 | Under contract | $0 | MRED MLS |
| 31 Mar, 2017 | Listed for sale | $0 | MRED MLS |
Sorry, we are updating photos, please update this page in 15 minutes
Room Specifics
All Bedroom Info:
Total Bedrooms: 4
Bedrooms Above Ground: 4
Bedrooms Below Ground: 0
Total Bedrooms: 4
Bedrooms Above Ground: 4
Bedrooms Below Ground: 0
Second Bedroom Info:
Dimensions: —
Location: —Dimensions: —
Floor Type: Carpet
Third Bedroom Info:
Dimensions: —
Location: —Dimensions: —
Floor Type: Carpet
Fourth Bedroom Info:
Dimensions: —
Location: —Dimensions: —
Floor Type: Carpet
Bathroom Info:
Full Bathrooms: 3
Partial Bathrooms: 1Full Bathrooms: 3
Bathroom Amenities: —
Bathroom in Basement: 0
Dining Room Info:
Dimensions: —
Location: —Dimensions: —
Floor Type: Carpet
Kitchen Info:
Dimensions: —
Location: —Dimensions: —
Floor Type: Vinyl
Features: Eating Area-Table Space, Island, Pantry-Closet
Living Room Info:
Dimensions: —
Location: —Dimensions: —
Floor Type: Carpet
Family Room Info:
Dimensions: —
Location: —Dimensions: —
Floor Type: Carpet
Additional Rooms Info:
Rooms: Den, Loft, Utility Room-2nd Floor
Basement: PartialRooms: Den, Loft, Utility Room-2nd Floor
Other Specifics
| 2 | |
| Concrete Perimeter | |
| Garage | |
| — | |
| — | |
| — | |
| — | |
| — | |
| 120X57 | |
| — | |
| Yes | |
| — | |
| Range, Microwave, Dishwasher, Refrigerator | |
| Not in DB | |
| Clubhouse, Pool | |
| — | |
| — |
Tax History
| Year | Property Taxes |
|---|---|
| 2015 | $6,772 |
Contact Agent
Nearby Similar Homes
756 Glen Cove Lane, Pingree Grove, Illinois 60140
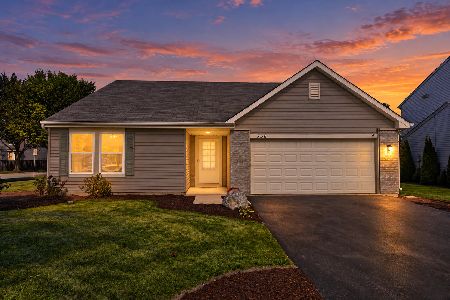
For Sale
$375,000
3 beds / 2.0 baths / 1,859 ft2
Single Family / Built: 2005
32
708 Bay Shore Drive, Pingree Grove, Illinois 60140
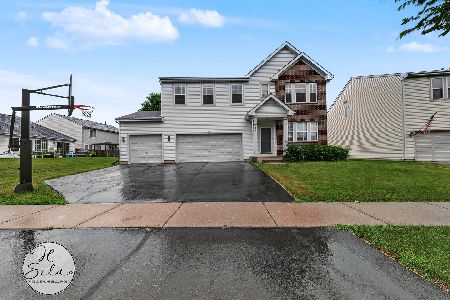
For Sale
$459,900
4 beds / 2.1 baths / 3,069 ft2
Single Family / Built: 2005
100
Nearby Sold Comparables
688 Brighton Drive, Pingree Grove, Illinois 60140

Sold
$248,900
4 beds / 2.1 baths / 2,831 ft2
Single Family / Built: 2008
4460
676 Brighton Drive, Pingree Grove, Illinois 60140
Sold
$209,990
3 beds / 2.1 baths / 2,428 ft2
Single Family / Built: 2010
5760
700 Brighton Drive, Pingree Grove, Illinois 60140
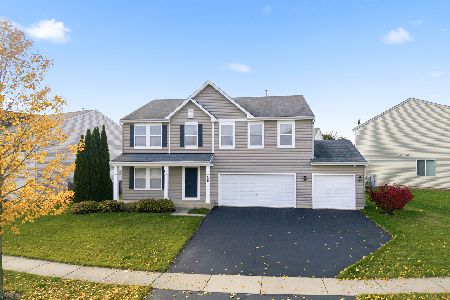
Sold
$415,000
4 beds / 2.1 baths / 2,800 ft2
Single Family / Built: 2007
367
677 Canterbury Drive, Pingree Grove, Illinois 60140
Sold
$299,990
4 beds / 2.1 baths / 3,018 ft2
Single Family / Built: 2008
6465
677 Canterbury Drive, Pingree Grove, Illinois 60140
Sold
$229,995
4 beds / 2.1 baths / 3,018 ft2
Single Family / Built: 2008
5264
677 Canterbury Lane, Pingree Grove, Illinois 60140
Sold
$279,900
4 beds / 2.1 baths / 3,018 ft2
Single Family / Built: 2008
3480
Contact Agent
Listing Provided By
Realty Executives Cornerstone
