

676 Brighton Drive, Pingree Grove, Illinois 60140
Subdivision > Cambridge Lakes
Sorry, we are updating photos, please update this page in 15 minutes
$209,990
|
Sold
|
|
| Status: | Closed |
| Sqft: | 2,428 |
| Cost/Sqft: | $86 |
| Beds: | 3 |
| Baths: | 3 |
| Year Built: | 2010 |
| Property Taxes: | $0 |
| Days On Market: | 5760 |
| Lot Size: | 0,00 |
Description
BRAND NEW CONSTRUCTION AT AN AFFORDABLE PRICE!!! VALUABLE INCLUSIONS!!! OUR POPULAR GRANDVIEW WITH 3 LARGE BEDROOMS AND UPSTAIRS LOFT! KITCHEN W/42" MAPLE CABINETRY, ISLAND AND ALL APPLIANCES! BEAUTIFUL WHITE BLINDS! WHITE TRIM & DOORS, NICKEL HARDWARE & LIGHTING, & UPGRADED FLOORING THROUGHOUT. FULL BASEMENT, A/C AND ENHANCED MASTER BATH WITH DUAL SINK, LARGE SHOWER AND LINEN CLOSET! ENERGY STAR CERTIFIED!
Property Specifics
| Single Family | |
| — | |
| Traditional | |
| 2010 | |
| Full | |
| Vinyl Siding | |
| Asphalt | |
| GRANDVIEW | |
| No | |
| — |
| Kane | |
| Cambridge Lakes | |
| 60 / Monthly | |
| Clubhouse, Exercise Facilities, Pool | |
| Public | |
| Public Sewer | |
| Central Air | |
| Natural Gas, Forced Air | |
| 07723424 | |
| 0233226005 |
Nearby Schools
| NAME: | DISTRICT: | DISTANCE: | |
|---|---|---|---|
|
Grade School
Gary Wright Elementary School |
300 | — | |
|
Middle School
Hampshire Middle School |
300 | Not in DB | |
|
High School
Hampshire High School |
300 | Not in DB | |
Property History
| DATE: | EVENT: | PRICE: | SOURCE: |
|---|---|---|---|
| 13 Apr, 2012 | Sold | $209,990 | MRED MLS |
| 12 Feb, 2012 | Under contract | $209,990 | MRED MLS |
| — | Last price change | $219,990 | MRED MLS |
| 1 Feb, 2011 | Listed for sale | $229,900 | MRED MLS |
Sorry, we are updating photos, please update this page in 15 minutes
Room Specifics
All Bedroom Info:
Total Bedrooms: 3
Bedrooms Above Ground: 3
Bedrooms Below Ground: 0
Total Bedrooms: 3
Bedrooms Above Ground: 3
Bedrooms Below Ground: 0
Second Bedroom Info:
Dimensions: —
Location: —Dimensions: —
Floor Type: Carpet
Third Bedroom Info:
Dimensions: —
Location: —Dimensions: —
Floor Type: Carpet
Bathroom Info:
Full Bathrooms: 3
Partial Bathrooms: 1Full Bathrooms: 3
Bathroom Amenities: Double Sink
Bathroom in Basement: 0
Dining Room Info:
Dimensions: —
Location: —Dimensions: —
Floor Type: Carpet
Kitchen Info:
Dimensions: —
Location: —Dimensions: —
Floor Type: Vinyl
Features: Pantry-Closet
Laundry Room Info:
Dimensions: —
Location: —Dimensions: —
Floor Type: Vinyl
Living Room Info:
Dimensions: —
Location: —Dimensions: —
Floor Type: Carpet
Family Room Info:
Dimensions: —
Location: —Dimensions: —
Floor Type: Carpet
Additional Rooms Info:
Rooms: Eating Area, Loft
Basement: FullRooms: Eating Area, Loft
Other Specifics
| 2 | |
| Concrete Perimeter | |
| Garage | |
| — | |
| — | |
| — | |
| — | |
| — | |
| 120X57 | |
| Unfinished | |
| Full | |
| Second Floor Laundry | |
| Range, Microwave, Dishwasher, Refrigerator, Washer, Dryer, Disposal | |
| Not in DB | |
| Clubhouse, Pool, Sidewalks, Street Lights | |
| — | |
| — |
Tax History
| Year | Property Taxes |
|---|
Contact Agent
Nearby Similar Homes
756 Glen Cove Lane, Pingree Grove, Illinois 60140
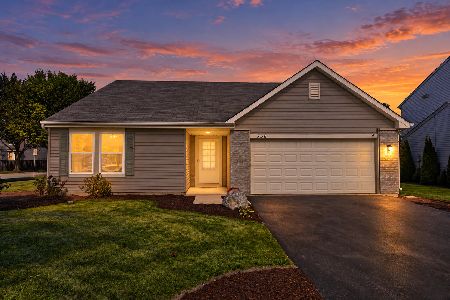
For Sale
$375,000
3 beds / 2.0 baths / 1,859 ft2
Single Family / Built: 2005
32
708 Bay Shore Drive, Pingree Grove, Illinois 60140
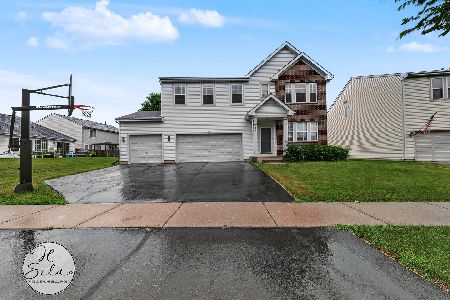
For Sale
$459,900
4 beds / 2.1 baths / 3,069 ft2
Single Family / Built: 2005
100
Nearby Sold Comparables
688 Brighton Drive, Pingree Grove, Illinois 60140

Sold
$248,900
4 beds / 2.1 baths / 2,831 ft2
Single Family / Built: 2008
4460
688 Brighton Drive, Pingree Grove, Illinois 60140
Sold
$227,370
4 beds / 2.1 baths / 2,831 ft2
Single Family / Built: 2008
6282
700 Brighton Drive, Pingree Grove, Illinois 60140
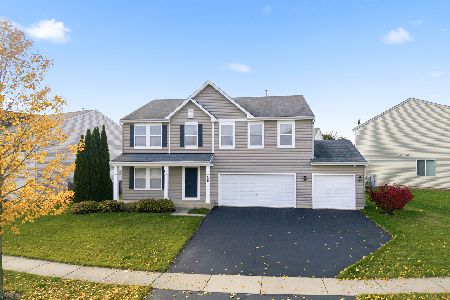
Sold
$415,000
4 beds / 2.1 baths / 2,800 ft2
Single Family / Built: 2007
367
652 Brighton Drive, Pingree Grove, Illinois 60140
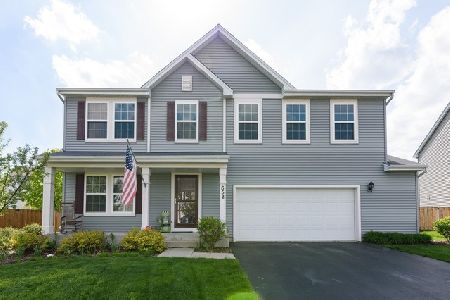
Sold
$299,900
4 beds / 2.1 baths / 2,847 ft2
Single Family / Built: 2009
2363
677 Canterbury Drive, Pingree Grove, Illinois 60140
Sold
$299,990
4 beds / 2.1 baths / 3,018 ft2
Single Family / Built: 2008
6465
677 Canterbury Drive, Pingree Grove, Illinois 60140
Sold
$229,995
4 beds / 2.1 baths / 3,018 ft2
Single Family / Built: 2008
5264
Contact Agent
Listing Provided By
Chris Naatz
