

6894 Como Court, Tinley Park, Illinois 60477
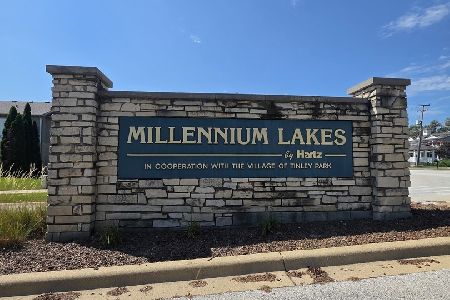
Subdivision > Millenium Lakes
Sorry, we are updating photos, please update this page in 15 minutes
$166,000
|
Sold
|
|
| Status: | Closed |
| Sqft: | 1,430 |
| Cost/Sqft: | $115 |
| Beds: | 2 |
| Baths: | 3 |
| Year Built: | 2003 |
| Property Taxes: | $4,391 |
| Days On Market: | 4182 |
| Lot Size: | 0,00 |
Description
Stunning 2 story town home with a finished basement. End unit allows for lots of light. New S/S appliances. Large eat in kitchen open to patio & large open green space. 9 ft ceilings on first floor. All 2.1 baths are updated. Hansgrohe shower head. Professionally remodeled basement with recessed lighting. New light fixtures. New railings, freshly painted, new carpet, oak trim, custom blinds, New a/c. FHA approved
Property Specifics
| Condos/Townhomes | |
| 2 | |
| — | |
| 2003 | |
| Full | |
| Aluminum Siding, Vinyl Siding, Brick | |
| Asphalt | |
| — | |
| No | |
| — |
| Cook | |
| Millenium Lakes | |
| 115 / Monthly | |
| Insurance, Exterior Maintenance, Lawn Care, Scavenger, Snow Removal | |
| Lake Michigan | |
| Public Sewer, Sewer-Storm | |
| Central Air | |
| Natural Gas, Forced Air | |
| 08924625 | |
| 31061040131113 |
Property History
| DATE: | EVENT: | PRICE: | SOURCE: |
|---|---|---|---|
| 19 Mar, 2015 | Sold | $118,000 | MRED MLS |
| 12 Feb, 2015 | Under contract | $154,080 | MRED MLS |
| — | Last price change | $171,200 | MRED MLS |
| 28 Nov, 2014 | Listed for sale | $171,200 | MRED MLS |
| 13 Oct, 2015 | Sold | $166,000 | MRED MLS |
| 31 Aug, 2015 | Under contract | $165,000 | MRED MLS |
| — | Last price change | $168,500 | MRED MLS |
| 16 May, 2015 | Listed for sale | $199,900 | MRED MLS |
| 14 May, 2018 | Sold | $184,000 | MRED MLS |
| 4 Mar, 2018 | Under contract | $184,999 | MRED MLS |
| 1 Mar, 2018 | Listed for sale | $184,999 | MRED MLS |
Sorry, we are updating photos, please update this page in 15 minutes
Room Specifics
All Bedroom Info:
Total Bedrooms: 2
Bedrooms Above Ground: 2
Bedrooms Below Ground: 0
Total Bedrooms: 2
Bedrooms Above Ground: 2
Bedrooms Below Ground: 0
Second Bedroom Info:
Dimensions: —
Location: —Dimensions: —
Floor Type: Wood Laminate
Bathroom Info:
Full Bathrooms: 3
Partial Bathrooms: 1Full Bathrooms: 3
Bathroom Amenities: Separate Shower, Double Sink
Bathroom in Basement: 1
Dining Room Info:
Dimensions: —
Location: —Dimensions: —
Floor Type: Ceramic Tile
Kitchen Info:
Dimensions: —
Location: —Dimensions: —
Floor Type: Ceramic Tile
Features: Eating Area-Breakfast Bar, Pantry-Closet
Laundry Room Info:
Dimensions: —
Location: —Dimensions: —
Floor Type: Vinyl
Living Room Info:
Dimensions: —
Location: —Dimensions: —
Floor Type: Wood Laminate
Additional Rooms Info:
Rooms: Foyer, Recreation Room
Basement: FullRooms: Foyer, Recreation Room
Other Specifics
| 2 | |
| — | |
| Garage | |
| — | |
| — | |
| — | |
| Patio, Storms/Screens, End Unit | |
| — | |
| COMMON | |
| — | |
| None | |
| Wood Laminate Floors, Laundry Hook-Up in Unit, Storage | |
| Range, Microwave, Dishwasher, Refrigerator, Washer, Dryer, Stainless Steel Appliance(s) | |
| Not in DB | |
| — | |
| — | |
| — |
Tax History
| Year | Property Taxes |
|---|---|
| 2015 | $4,250 |
| 2015 | $4,391 |
| 2018 | $5,100 |
Contact Agent
Nearby Similar Homes
18378 Century Court, Tinley Park, Illinois 60477
For Sale
$285,000
2 beds / 1.1 baths / 1,500 ft2
Condos/Townhomes / Built: 2005
13
18424 Millennium Drive, Tinley Park, Illinois 60477
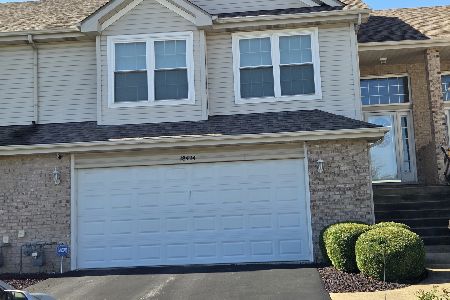
For Sale
$315,999
2 beds / 2.0 baths / 2,000 ft2
Condos/Townhomes / Built: 2001
21
6719 White Tail Lane, Tinley Park, Illinois 60477

For Sale
$229,000
2 beds / 2.0 baths / 1,200 ft2
Condos/Townhomes / Built: 1993
15
18001 Oak Park Avenue, Tinley Park, Illinois 60477
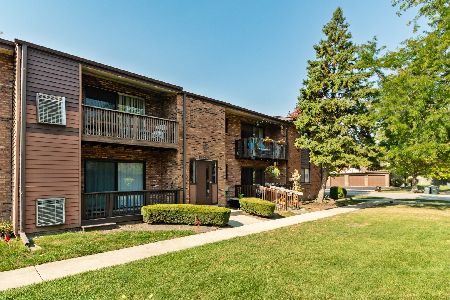
For Sale
$189,900
2 beds / 2.0 baths / 1,000 ft2
Condos/Townhomes / Built: 1974
85
18001 Oak Park Avenue, Tinley Park, Illinois 60477
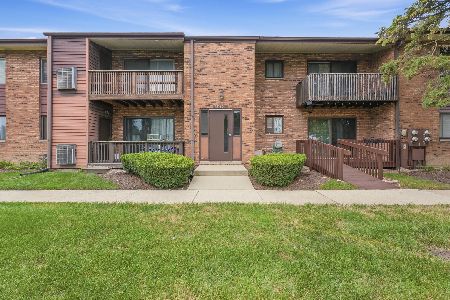
For Sale
$170,000
2 beds / 2.0 baths / 1,000 ft2
Condos/Townhomes / Built: 1974
29
18075 Royal Oak Court, Tinley Park, Illinois 60477
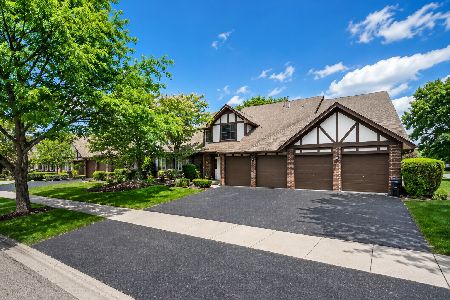
For Sale
$234,900
2 beds / 2.0 baths / 1,400 ft2
Condos/Townhomes / Built: 1991
76
Nearby Sold Comparables
6894 Como Court, Tinley Park, Illinois 60477

Sold
$154,080
2 beds / 2.1 baths / 1,334 ft2
Condos/Townhomes / Built: 2003
4351
6892 Como Court, Tinley Park, Illinois 60477
Sold
$167,900
3 beds / 2.1 baths / 1,900 ft2
Condos/Townhomes / Built: 2001
4938
6892 Como Court, Tinley Park, Illinois 60477
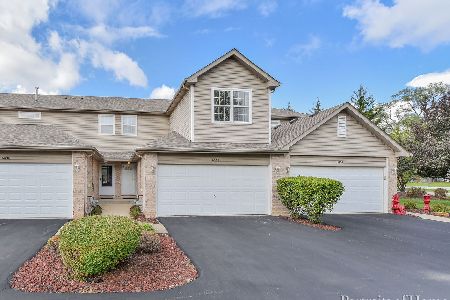
Sold
$299,000
3 beds / 2.1 baths / 1,900 ft2
Condos/Townhomes / Built: 2001
396
6890 Como Court, Tinley Park, Illinois 60477
Sold
$159,900
2 beds / 2.1 baths / 1,600 ft2
Condos/Townhomes / Built: 2004
4866
6888 Como Court, Tinley Park, Illinois 60477
Sold
$159,900
2 beds / 1.1 baths / 1,250 ft2
Condos/Townhomes / Built: 2003
5303
Contact Agent
Listing Provided By
RE/MAX Action
