

69 Otis Road, Barrington Hills, Illinois 60010
Sorry, we are updating photos, please update this page in 15 minutes
$550,000
|
Sold
|
|
| Status: | Closed |
| Sqft: | 3,510 |
| Cost/Sqft: | $171 |
| Beds: | 4 |
| Baths: | 5 |
| Year Built: | 2001 |
| Property Taxes: | $4,915 |
| Days On Market: | 4947 |
| Lot Size: | 5,00 |
Description
Country Living in this spacious farmhouse with open floor plan plus surprising space on the 3rd and lower levels. Expansive front porch, light & bright decor, Sunroom, hwd on 1st & 2nd floor, FR w/ soaring ceiling, 2nd floor Ldy, spacious BRs throughout, stairs to 3rd floor partially finished attic, huge LL features 9' ft. ceilings, exterior access & BA...great for REC/hobbies/workshop...just move in and enjoy!
Property Specifics
| Single Family | |
| — | |
| Farmhouse | |
| 2001 | |
| Full, Walkout | |
| Aluminum Siding | |
| Asphalt | |
| — | |
| No | |
| 5 |
| Cook | |
| — | |
| 0 / Not Applicable | |
| None | |
| Private Well | |
| Septic-Private | |
| Central Air, Zoned | |
| Natural Gas, Forced Air, Zoned | |
| 08331896 | |
| 01102020190000 |
Nearby Schools
| NAME: | DISTRICT: | DISTANCE: | |
|---|---|---|---|
|
Grade School
Countryside Elementary School |
220 | — | |
|
Middle School
Barrington Middle School Prairie |
220 | Not in DB | |
|
High School
Barrington High School |
220 | Not in DB | |
Property History
| DATE: | EVENT: | PRICE: | SOURCE: |
|---|---|---|---|
| 8 Nov, 2013 | Sold | $550,000 | MRED MLS |
| 22 Aug, 2013 | Under contract | $599,000 | MRED MLS |
| — | Last price change | $649,000 | MRED MLS |
| 30 Apr, 2013 | Listed for sale | $649,000 | MRED MLS |
Sorry, we are updating photos, please update this page in 15 minutes
Room Specifics
All Bedroom Info:
Total Bedrooms: 4
Bedrooms Above Ground: 4
Bedrooms Below Ground: 0
Total Bedrooms: 4
Bedrooms Above Ground: 4
Bedrooms Below Ground: 0
Second Bedroom Info:
Dimensions: —
Location: —Dimensions: —
Floor Type: Hardwood
Third Bedroom Info:
Dimensions: —
Location: —Dimensions: —
Floor Type: Hardwood
Fourth Bedroom Info:
Dimensions: —
Location: —Dimensions: —
Floor Type: Hardwood
Bathroom Info:
Full Bathrooms: 5
Partial Bathrooms: 1Full Bathrooms: 5
Bathroom Amenities: Handicap Shower
Bathroom in Basement: 1
Kitchen Info:
Dimensions: —
Location: —Dimensions: —
Floor Type: Hardwood
Living Room Info:
Dimensions: —
Location: —Dimensions: —
Floor Type: Hardwood
Family Room Info:
Dimensions: —
Location: —Dimensions: —
Floor Type: Carpet
Additional Rooms Info:
Rooms: Attic, Recreation Room, Sun Room, Other Room
Basement: Full, WalkoutRooms: Attic, Recreation Room, Sun Room, Other Room
Other Specifics
| 2 | |
| Concrete Perimeter | |
| Garage | |
| — | |
| — | |
| — | |
| — | |
| Fenced Yard, Irregular Lot, Paddock | |
| 725X1968X666 | |
| Interior Stair,Unfinished | |
| Full | |
| Vaulted/Cathedral Ceilings, Hardwood Floors, First Floor Bedroom, First Floor Laundry, First Floor Full Bath | |
| Microwave, Dishwasher, Refrigerator, Washer, Dryer, Disposal | |
| Not in DB | |
| Horse-Riding Trails | |
| — | |
| — |
Tax History
| Year | Property Taxes |
|---|---|
| 2013 | $4,915 |
Contact Agent
Nearby Similar Homes
65 Round Barn Road, Barrington Hills, Illinois 60010
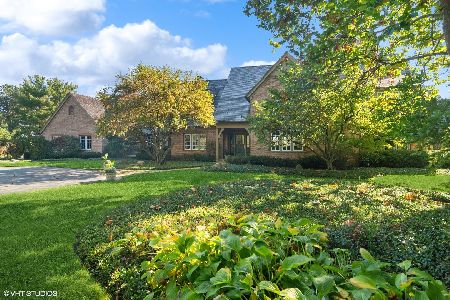
For Sale
$3,100,000
5 beds / 5.2 baths / 7,602 ft2
Single Family / Built: 1994
31
94 Hawthorne Road, Barrington Hills, Illinois 60010
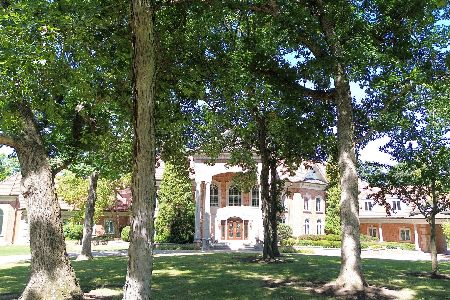
For Sale
$6,950,000
6 beds / 9.2 baths / 20,000 ft2
Single Family / Built: 2001
306
5 Jennifer Court, Barrington, Illinois 60010
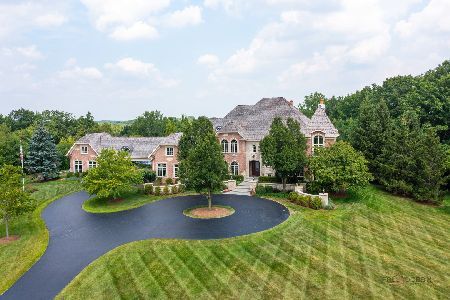
For Sale
$3,398,000
5 beds / 6.1 baths / 13,259 ft2
Single Family / Built: 2007
198
Nearby Sold Comparables
74 Windrush Lane, Barrington Hills, Illinois 60010

Sold
$2,199,000
5 beds / 6.3 baths / 0 ft2
Single Family / Built: 2003
4211
74 Otis Road, Barrington Hills, Illinois 60010

Sold
$820,000
4 beds / 3.1 baths / 4,731 ft2
Single Family / Built: 2000
1977
74 Otis Road, Barrington Hills, Illinois 60010

Sold
$1,090,000
4 beds / 3.1 baths / 4,731 ft2
Single Family / Built: 2000
1601
65 Otis Road, Barrington Hills, Illinois 60010
Sold
$1,495,000
5 beds / 6.3 baths / 5,013 ft2
Single Family / Built: 1958
3869
70 Windrush Lane, Barrington Hills, Illinois 60010
Sold
$579,000
4 beds / 3.1 baths / 2,936 ft2
Single Family / Built: 1969
4132
70 Windrush Lane, Barrington Hills, Illinois 60010
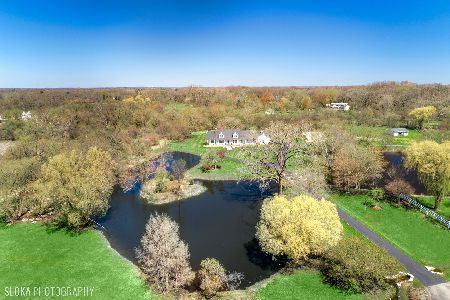
Sold
$1,195,000
4 beds / 4.2 baths / 3,937 ft2
Single Family / Built: 1969
1669
Contact Agent
Listing Provided By
RE/MAX of Barrington
