

69 View Street, Aurora, Illinois 60506
Sorry, we are updating photos, please update this page in 15 minutes
$285,000
|
Sold
|
|
| Status: | Closed |
| Sqft: | 3,548 |
| Cost/Sqft: | $85 |
| Beds: | 4 |
| Baths: | 4 |
| Year Built: | 1900 |
| Property Taxes: | $7,756 |
| Days On Market: | 4299 |
| Lot Size: | 0,00 |
Description
Amazing Victorian with Incredible Features and Character! Current Owner has maintained the original features of this home; Original Woodwork thru-out with curved windows & storms; Hardwood Floors with intrinsic patterns; Beautiful turret on three floors; Updated Master Bath; Wrap-around front & side porch; Usable Attic Space on 3rd floor; Overall home is in great condition both inside & outside. A Pleasure to show!
Property Specifics
| Single Family | |
| — | |
| Victorian | |
| 1900 | |
| Full | |
| Frame | |
| Asphalt | |
| — | |
| No | |
| — |
| Kane | |
| — | |
| 0 / Not Applicable | |
| None | |
| Public | |
| Public Sewer | |
| Central Air | |
| Natural Gas, Steam, Radiant | |
| 08817511 | |
| 1521402008 |
Nearby Schools
| NAME: | DISTRICT: | DISTANCE: | |
|---|---|---|---|
|
Grade School
Greenman Elementary School |
129 | — | |
|
Middle School
Jefferson Middle School |
129 | Not in DB | |
|
High School
West Aurora High School |
129 | Not in DB | |
Property History
| DATE: | EVENT: | PRICE: | SOURCE: |
|---|---|---|---|
| 9 May, 2016 | Sold | $285,000 | MRED MLS |
| 23 Nov, 2015 | Under contract | $300,000 | MRED MLS |
| — | Last price change | $350,000 | MRED MLS |
| 14 Jan, 2015 | Listed for sale | $350,000 | MRED MLS |
Sorry, we are updating photos, please update this page in 15 minutes
Room Specifics
All Bedroom Info:
Total Bedrooms: 4
Bedrooms Above Ground: 4
Bedrooms Below Ground: 0
Total Bedrooms: 4
Bedrooms Above Ground: 4
Bedrooms Below Ground: 0
Second Bedroom Info:
Dimensions: —
Location: —Dimensions: —
Floor Type: Carpet
Third Bedroom Info:
Dimensions: —
Location: —Dimensions: —
Floor Type: Carpet
Fourth Bedroom Info:
Dimensions: —
Location: —Dimensions: —
Floor Type: Carpet
Bathroom Info:
Full Bathrooms: 4
Partial Bathrooms: 1Full Bathrooms: 4
Bathroom Amenities: Separate Shower, Double Sink
Bathroom in Basement: 0
Dining Room Info:
Dimensions: —
Location: —Dimensions: —
Floor Type: Carpet
Kitchen Info:
Dimensions: —
Location: —Dimensions: —
Floor Type: Vinyl
Features: Eating Area-Table Space, Pantry-Closet
Laundry Room Info:
Dimensions: —
Location: —Dimensions: —
Floor Type: Vinyl
Living Room Info:
Dimensions: —
Location: —Dimensions: —
Floor Type: Carpet
Family Room Info:
Dimensions: —
Location: —Dimensions: —
Floor Type: Hardwood
Additional Rooms Info:
Rooms: Attic, Foyer, Utility Room-2nd Floor
Basement: FullRooms: Attic, Foyer, Utility Room-2nd Floor
Other Specifics
| 2 | |
| Stone | |
| Garage | |
| — | |
| — | |
| — | |
| Porch, Storms/Screens | |
| Irregular Lot, Landscaped | |
| 75 X 144 | |
| Finished,Full,Interior Stair | |
| Full | |
| Hardwood Floors, First Floor Laundry, Second Floor Laundry | |
| Range, Dishwasher, Refrigerator, Washer, Dryer | |
| Not in DB | |
| — | |
| — | |
| — |
Tax History
| Year | Property Taxes |
|---|---|
| 2016 | $7,756 |
Contact Agent
Nearby Similar Homes
21 May Street, Aurora, Illinois 60506
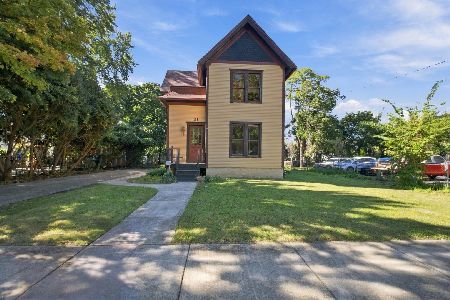
For Sale
$225,000
4 beds / 2.0 baths / 3,288 ft2
Single Family / Built: 1900
16
621 Hardin Avenue, Aurora, Illinois 60506
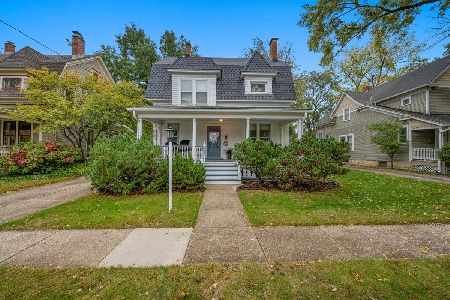
For Sale
$369,900
4 beds / 2.0 baths / 2,761 ft2
Single Family / Built: 1902
6
347 S Lake Street, Aurora, Illinois 60506
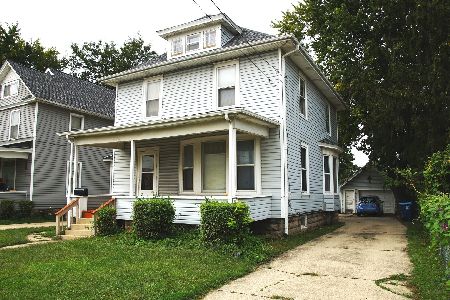
For Sale
$239,000
3 beds / 1.1 baths / 1,490 ft2
Single Family / Built: 1907
29
448 Grand Avenue, Aurora, Illinois 60506
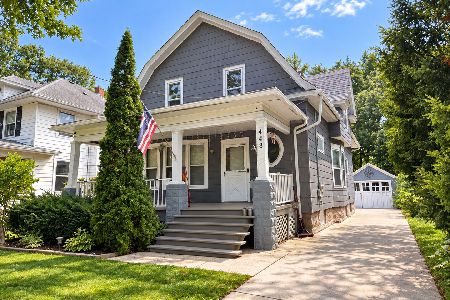
For Sale
$299,900
5 beds / 1.2 baths / 2,300 ft2
Single Family / Built: 1909
29
513 Morton Avenue, Aurora, Illinois 60506
For Sale
$275,000
3 beds / 1.0 baths / 1,104 ft2
Single Family / Built: 1943
35
Nearby Sold Comparables
77 View Street, Aurora, Illinois 60506

Sold
$199,000
6 beds / 3.1 baths / 3,644 ft2
Single Family / Built: 1900
4392
516 Downer Place, Aurora, Illinois 60505
Sold
$205,000
5 beds / 3.0 baths / 3,421 ft2
Single Family / Built: 1907
2713
66 May Street, Aurora, Illinois 60506
Sold
$70,000
3 beds / 1.0 baths / 1,592 ft2
Single Family / Built: 1900
4297
66 May Street, Aurora, Illinois 60506
Sold
$140,000
4 beds / 2.0 baths / 1,700 ft2
Single Family / Built: 1900
3996
507 Downer Place, Aurora, Illinois 60506
Sold
$272,000
4 beds / 2.1 baths / 2,516 ft2
Single Family / Built: 1910
4193
519 Downer Place, Aurora, Illinois 60506
Sold
$149,900
4 beds / 3.0 baths / 2,450 ft2
Single Family / Built: —
4766
Contact Agent
Listing Provided By
PILMER REAL ESTATE, INC
