

77 View Street, Aurora, Illinois 60506
Sorry, we are updating photos, please update this page in 15 minutes
$210,000
|
Sold
|
|
| Status: | Closed |
| Sqft: | 3,644 |
| Cost/Sqft: | $55 |
| Beds: | 6 |
| Baths: | 4 |
| Year Built: | 1900 |
| Property Taxes: | $8,318 |
| Days On Market: | 4392 |
| Lot Size: | 0,52 |
Description
This magnificent, elegant, historical property is ready for your final restoration. Much of the expensive restoration has been completed such as new electrical, new heating plant and a partial re-roof a few years ago. Inlaid hardwood floors, massive paneled wood pocket doors and detailed wall & ceiling plaster are just some of the features of this home's formal areas. Large butler pantry includes a sink. BARN INCL
Property Specifics
| Single Family | |
| — | |
| Queen Anne | |
| 1900 | |
| Full | |
| Brick, Cedar, Stone | |
| Asphalt | |
| — | |
| No | |
| 0.52 |
| Kane | |
| — | |
| 0 / Not Applicable | |
| None | |
| Public | |
| Public Sewer | |
| None | |
| Natural Gas, Steam, Baseboard, Radiator(s), Zoned | |
| 08752510 | |
| 1521402009 |
Nearby Schools
| NAME: | DISTRICT: | DISTANCE: | |
|---|---|---|---|
|
High School
West Aurora High School |
129 | Not in DB | |
Property History
| DATE: | EVENT: | PRICE: | SOURCE: |
|---|---|---|---|
| 22 Dec, 2014 | Sold | $210,000 | MRED MLS |
| 25 Nov, 2014 | Under contract | $199,000 | MRED MLS |
| 13 Oct, 2014 | Listed for sale | $199,000 | MRED MLS |
Sorry, we are updating photos, please update this page in 15 minutes
Room Specifics
All Bedroom Info:
Total Bedrooms: 6
Bedrooms Above Ground: 6
Bedrooms Below Ground: 0
Total Bedrooms: 6
Bedrooms Above Ground: 6
Bedrooms Below Ground: 0
Second Bedroom Info:
Dimensions: —
Location: —Dimensions: —
Floor Type: Hardwood
Third Bedroom Info:
Dimensions: —
Location: —Dimensions: —
Floor Type: Hardwood
Fourth Bedroom Info:
Dimensions: —
Location: —Dimensions: —
Floor Type: Hardwood
Bathroom Info:
Full Bathrooms: 4
Partial Bathrooms: 1Full Bathrooms: 4
Bathroom Amenities: —
Bathroom in Basement: 0
Dining Room Info:
Dimensions: —
Location: —Dimensions: —
Floor Type: Hardwood
Kitchen Info:
Dimensions: —
Location: —Dimensions: —
Floor Type: Wood Laminate
Features: Pantry-Walk-in
Laundry Room Info:
Dimensions: —
Location: —Dimensions: —
Floor Type: Other
Living Room Info:
Dimensions: —
Location: —Dimensions: —
Floor Type: Carpet
Family Room Info:
Dimensions: —
Location: —Dimensions: —
Floor Type: Hardwood
Additional Rooms Info:
Rooms: Bedroom 5, Bedroom 6, Breakfast Room, Foyer, Maid Room, Recreation Room
Basement: FullRooms: Bedroom 5, Bedroom 6, Breakfast Room, Foyer, Maid Room, Recreation Room
Other Specifics
| 2 | |
| Stone | |
| Garage, Space/s | |
| — | |
| — | |
| — | |
| — | |
| Corner Lot, Irregular Lot | |
| 22,849 SQ FT | |
| Finished | |
| Full | |
| Bar-Dry, Hardwood Floors, Wood Laminate Floors | |
| Range, Refrigerator | |
| Not in DB | |
| — | |
| — | |
| Wood Burning |
Tax History
| Year | Property Taxes |
|---|---|
| 2014 | $8,318 |
Contact Agent
Nearby Similar Homes
21 May Street, Aurora, Illinois 60506
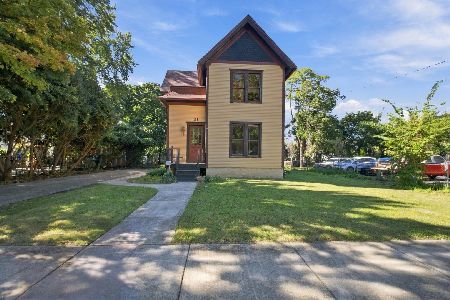
For Sale
$225,000
4 beds / 2.0 baths / 3,288 ft2
Single Family / Built: 1900
16
621 Hardin Avenue, Aurora, Illinois 60506
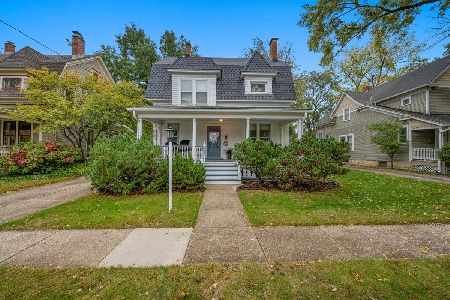
For Sale
$369,900
4 beds / 2.0 baths / 2,761 ft2
Single Family / Built: 1902
6
347 S Lake Street, Aurora, Illinois 60506
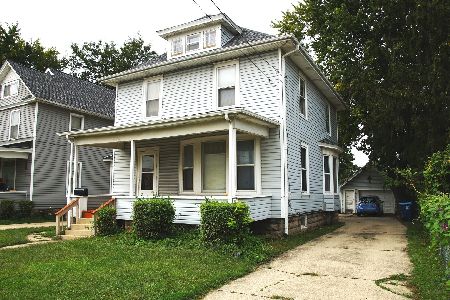
For Sale
$239,000
3 beds / 1.1 baths / 1,490 ft2
Single Family / Built: 1907
29
448 Grand Avenue, Aurora, Illinois 60506
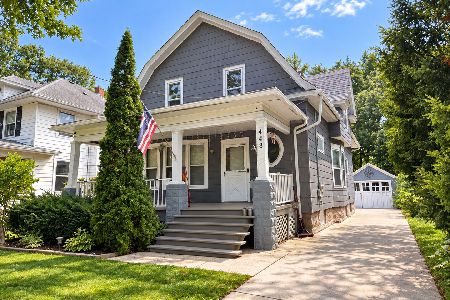
For Sale
$299,900
5 beds / 1.2 baths / 2,300 ft2
Single Family / Built: 1909
29
513 Morton Avenue, Aurora, Illinois 60506
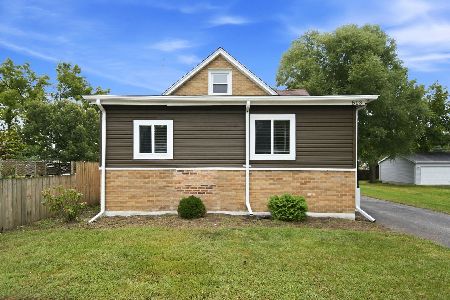
For Sale
$275,000
3 beds / 1.0 baths / 1,104 ft2
Single Family / Built: 1943
35
Nearby Sold Comparables
69 View Street, Aurora, Illinois 60506

Sold
$300,000
4 beds / 3.1 baths / 3,548 ft2
Single Family / Built: 1900
4299
516 Downer Place, Aurora, Illinois 60505
Sold
$205,000
5 beds / 3.0 baths / 3,421 ft2
Single Family / Built: 1907
2713
66 May Street, Aurora, Illinois 60506
Sold
$70,000
3 beds / 1.0 baths / 1,592 ft2
Single Family / Built: 1900
4297
66 May Street, Aurora, Illinois 60506
Sold
$140,000
4 beds / 2.0 baths / 1,700 ft2
Single Family / Built: 1900
3996
505 Hardin Avenue, Aurora, Illinois 60506
Sold
$49,900
3 beds / 1.0 baths / 0 ft2
Single Family / Built: 1923
5978
505 Hardin Avenue, Aurora, Illinois 60506
Sold
$112,590
3 beds / 1.0 baths / 1,288 ft2
Single Family / Built: 1923
4444
Contact Agent
Listing Provided By
Charles B. Doss & Co.
