

690 Country Club Road, Crystal Lake, Illinois 60014
Sorry, we are updating photos, please update this page in 15 minutes
$302,000
|
Sold
|
|
| Status: | Closed |
| Sqft: | 3,181 |
| Cost/Sqft: | $94 |
| Beds: | 4 |
| Baths: | 3 |
| Year Built: | 1964 |
| Property Taxes: | $9,097 |
| Days On Market: | 5323 |
| Lot Size: | 0,46 |
Description
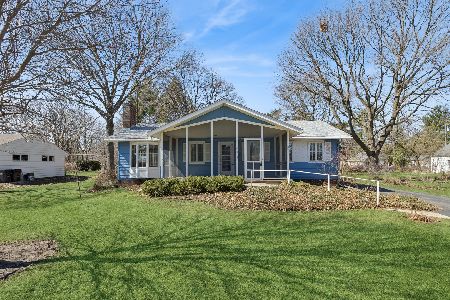
What a location - Across the street from Seminary Park, 2 blocks to grade school & the lake. This 3,181 sq. ft. home is larger than it looks. It has been tastefully redone & updated. Kitchen, hearth room, dining room & family room all have hardwood floors & flow together for easy living - plus living room, office, laundry & den on 1st floor. Huge 12'x24' screen porch. CCAPOA access to beaches/boat launch.
Property Specifics
| Single Family | |
| — | |
| Traditional | |
| 1964 | |
| Partial | |
| Aluminum Siding, Brick | |
| Asphalt | |
| — | |
| No | |
| 0.46 |
| Mc Henry | |
| — | |
| 90 / Voluntary | |
| Lake Rights | |
| Public | |
| Public Sewer | |
| Central Air, Zoned | |
| Natural Gas, Zoned | |
| 08028083 | |
| 1906378016 |
Nearby Schools
| NAME: | DISTRICT: | DISTANCE: | |
|---|---|---|---|
|
Grade School
South Elementary School |
47 | — | |
|
Middle School
Richard F Bernotas Middle School |
47 | Not in DB | |
|
High School
Crystal Lake Central High School |
155 | Not in DB | |
Property History
| DATE: | EVENT: | PRICE: | SOURCE: |
|---|---|---|---|
| 7 Dec, 2012 | Sold | $302,000 | MRED MLS |
| 27 Oct, 2012 | Under contract | $299,900 | MRED MLS |
| — | Last price change | $310,000 | MRED MLS |
| 27 Mar, 2012 | Listed for sale | $365,000 | MRED MLS |
Sorry, we are updating photos, please update this page in 15 minutes
Room Specifics
All Bedroom Info:
Total Bedrooms: 4
Bedrooms Above Ground: 4
Bedrooms Below Ground: 0
Total Bedrooms: 4
Bedrooms Above Ground: 4
Bedrooms Below Ground: 0
Second Bedroom Info:
Dimensions: —
Location: —Dimensions: —
Floor Type: Carpet
Third Bedroom Info:
Dimensions: —
Location: —Dimensions: —
Floor Type: Carpet
Fourth Bedroom Info:
Dimensions: —
Location: —Dimensions: —
Floor Type: Carpet
Bathroom Info:
Full Bathrooms: 3
Partial Bathrooms: 1Full Bathrooms: 3
Bathroom Amenities: —
Bathroom in Basement: 0
Dining Room Info:
Dimensions: —
Location: —Dimensions: —
Floor Type: Hardwood
Kitchen Info:
Dimensions: —
Location: —Dimensions: —
Floor Type: Hardwood
Features: Eating Area-Table Space
Laundry Room Info:
Dimensions: —
Location: —Dimensions: —
Floor Type: Ceramic Tile
Living Room Info:
Dimensions: —
Location: —Dimensions: —
Floor Type: Carpet
Family Room Info:
Dimensions: —
Location: —Dimensions: —
Floor Type: Hardwood
Additional Rooms Info:
Rooms: Den, Eating Area, Office, Recreation Room, Screened Porch
Basement: PartialRooms: Den, Eating Area, Office, Recreation Room, Screened Porch
Other Specifics
| 2 | |
| Concrete Perimeter | |
| Garage | |
| — | |
| — | |
| — | |
| Deck, Patio, Porch, Porch Screened | |
| Landscaped, Park Adjacent | |
| 118X101X150X57X53 | |
| — | |
| Full | |
| Hardwood Floors, First Floor Laundry | |
| Range, Microwave, Dishwasher, Refrigerator, Disposal | |
| Not in DB | |
| Sidewalks, Street Lights, Street Paved | |
| — | |
| Wood Burning, Gas Log, Gas Starter |
Tax History
| Year | Property Taxes |
|---|---|
| 2012 | $9,097 |
Contact Agent
Nearby Similar Homes
176 Lakeshore Drive, Crystal Lake, Illinois 60014

For Sale
$310,000
2 beds / 1.0 baths / 1,633 ft2
Single Family / Built: 1930
60
Nearby Sold Comparables
474 Lakeside Avenue, Crystal Lake, Illinois 60014

Sold
$249,900
3 beds / 2.0 baths / 1,856 ft2
Single Family / Built: 1958
2555
452 Lakeside Avenue, Crystal Lake, Illinois 60014
Sold
$329,900
3 beds / 2.0 baths / 1,486 ft2
Single Family / Built: 1932
220
465 Riverside Drive, Crystal Lake, Illinois 60014
Sold
$499,900
4 beds / 3.1 baths / 3,106 ft2
Single Family / Built: 1959
2685
446 Lakeside Avenue, Crystal Lake, Illinois 60014
Sold
$194,900
4 beds / 1.1 baths / 1,988 ft2
Single Family / Built: 1938
5463
670 Country Club Road, Crystal Lake, Illinois 60014
Sold
$397,000
4 beds / 2.1 baths / 2,800 ft2
Single Family / Built: 1969
2991
664 Country Club Road, Crystal Lake, Illinois 60014

Sold
$425,000
3 beds / 2.1 baths / 2,350 ft2
Single Family / Built: 2018
2297
Contact Agent
Listing Provided By
Berkshire Hathaway HomeServices Starck Real Estate
