

6901 Juniper Street, Hanover Park, Illinois 60133
Subdivision > Hanover Gardens
Sorry, we are updating photos, please update this page in 15 minutes
$192,000
|
Sold
|
|
| Status: | Closed |
| Sqft: | 0 |
| Cost/Sqft: | — |
| Beds: | 4 |
| Baths: | 2 |
| Year Built: | 1962 |
| Property Taxes: | $4,100 |
| Days On Market: | 6375 |
| Lot Size: | 0,00 |
Description
This house is absolutely stunning! Remodeled from top to bottom w/a new kitchen & luxury baths. All new windows, doors, roof, gleaming hardwood flrs & a beautiful 2 tiered deck that overlooks your huge backyard. Updated electric & plumbing plus a smartbox system for internet/cable & phone. Large open flr plan w/lots of storage. This is truly one of the nicest homes you will find for the money & we can close quickly.
Property Specifics
| Single Family | |
| — | |
| Contemporary | |
| 1962 | |
| Full | |
| Aluminum/Vinyl/Steel Siding | |
| — | |
| — | |
| No | |
| — |
| Cook | |
| Hanover Gardens | |
| 0 / Not Applicable | |
| None | |
| Lake Michigan | |
| Public Sewer | |
| Central Air | |
| Natural Gas, Forced Air | |
| 07219232 | |
| 06362170050000 |
Nearby Schools
| NAME: | DISTRICT: | DISTANCE: | |
|---|---|---|---|
|
Grade School
Ontarioville Elementary School |
46 | — | |
|
Middle School
Tefft Middle School |
46 | Not in DB | |
|
High School
Bartlett High School |
46 | Not in DB | |
Property History
| DATE: | EVENT: | PRICE: | SOURCE: |
|---|---|---|---|
| 21 Apr, 2008 | Sold | $150,000 | MRED MLS |
| 29 Feb, 2008 | Under contract | $156,900 | MRED MLS |
| — | Last price change | $164,900 | MRED MLS |
| 15 Jan, 2008 | Listed for sale | $164,900 | MRED MLS |
| 4 Dec, 2009 | Sold | $192,000 | MRED MLS |
| 3 Nov, 2009 | Under contract | $199,999 | MRED MLS |
| — | Last price change | $208,000 | MRED MLS |
| 18 May, 2009 | Listed for sale | $224,900 | MRED MLS |
Sorry, we are updating photos, please update this page in 15 minutes
Room Specifics
All Bedroom Info:
Total Bedrooms: 4
Bedrooms Above Ground: 4
Bedrooms Below Ground: 0
Total Bedrooms: 4
Bedrooms Above Ground: 4
Bedrooms Below Ground: 0
Second Bedroom Info:
Dimensions: —
Location: —Dimensions: —
Floor Type: Carpet
Third Bedroom Info:
Dimensions: —
Location: —Dimensions: —
Floor Type: Carpet
Fourth Bedroom Info:
Dimensions: —
Location: —Dimensions: —
Floor Type: Carpet
Bathroom Info:
Full Bathrooms: 2
Partial Bathrooms: —Full Bathrooms: 2
Bathroom Amenities: —
Bathroom in Basement: 1
Dining Room Info:
Dimensions: —
Location: —Dimensions: —
Floor Type: Hardwood
Kitchen Info:
Dimensions: —
Location: —Dimensions: —
Floor Type: Hardwood
Features: Eating Area-Table Space
Living Room Info:
Dimensions: —
Location: —Dimensions: —
Floor Type: Hardwood
Family Room Info:
Dimensions: —
Location: —Dimensions: —
Floor Type: Carpet
Additional Rooms Info:
Rooms: —
Basement: FullRooms: —
Other Specifics
| 1 | |
| — | |
| Garage | |
| — | |
| — | |
| — | |
| Deck | |
| — | |
| 65X155 | |
| — | |
| None | |
| — | |
| Range, Microwave, Dishwasher, Refrigerator, Washer, Dryer | |
| Not in DB | |
| Sidewalks, Street Paved | |
| — | |
| — |
Tax History
| Year | Property Taxes |
|---|---|
| 2008 | $4,191 |
| 2009 | $4,100 |
Contact Agent
Nearby Similar Homes
6910 Juniper Street, Hanover Park, Illinois 60133
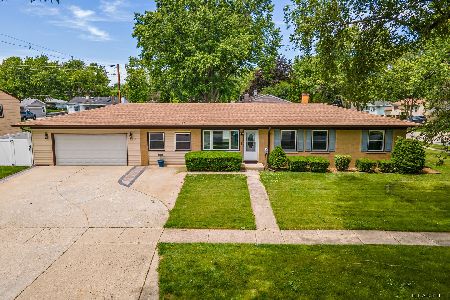
For Sale
$470,000
4 beds / 2.0 baths / 1,268 ft2
Single Family / Built: 1962
148
1660 Sycamore Avenue, Hanover Park, Illinois 60133
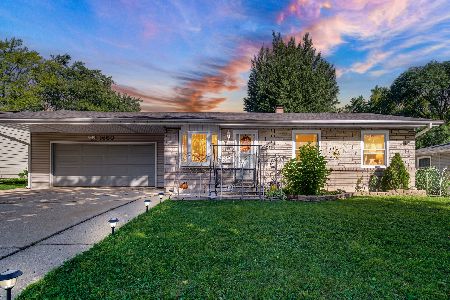
For Sale
$334,900
3 beds / 2.0 baths / 884 ft2
Single Family / Built: 1960
24
1705 Poplar Avenue, Hanover Park, Illinois 60133
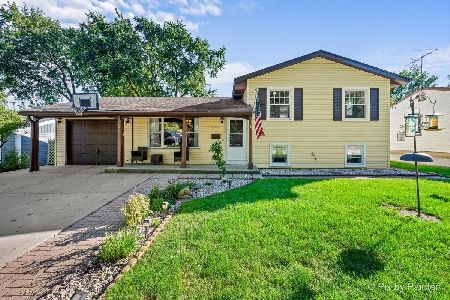
For Sale
$365,000
3 beds / 2.0 baths / 1,936 ft2
Single Family / Built: 1960
24
1777 Linden Avenue, Hanover Park, Illinois 60133
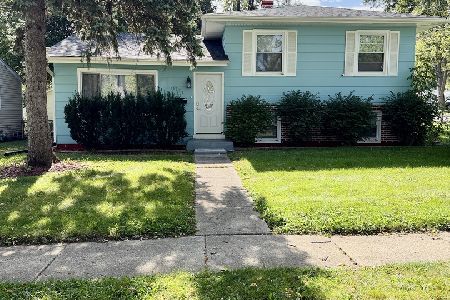
For Sale
$399,500
3 beds / 2.0 baths / 1,350 ft2
Single Family / Built: 1961
16
7101 Mulberry Street, Hanover Park, Illinois 60133
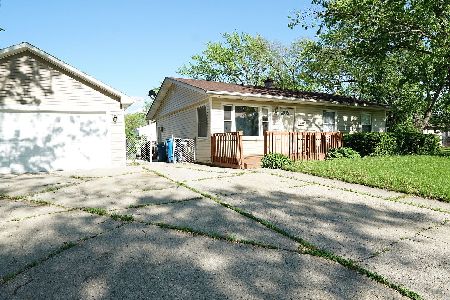
For Sale
$385,000
3 beds / 2.0 baths / 1,032 ft2
Single Family / Built: 1961
35
2119 Cherry Avenue, Hanover Park, Illinois 60133
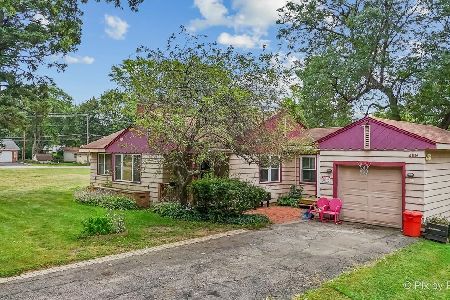
For Sale
$319,900
4 beds / 1.1 baths / 1,309 ft2
Single Family / Built: 1956
34
Nearby Sold Comparables
6901 Juniper Street, Hanover Park, Illinois 60133

Sold
$156,900
4 beds / 2.0 baths / 0 ft2
Single Family / Built: 1962
6864
6891 Juniper Street, Hanover Park, Illinois 60133
Sold
$140,900
3 beds / 1.0 baths / 1,281 ft2
Single Family / Built: 1960
4761
6911 Juniper Street, Hanover Park, Illinois 60133
Sold
$100,000
3 beds / 1.1 baths / 1,032 ft2
Single Family / Built: 1962
6231
1815 Park Avenue, Hanover Park, Illinois 60133
Sold
$169,900
4 beds / 2.0 baths / 0 ft2
Single Family / Built: 2002
6610
1815 Park Avenue, Hanover Park, Illinois 60133

Sold
$320,000
4 beds / 2.0 baths / 2,300 ft2
Single Family / Built: 2002
1591
Contact Agent
Listing Provided By
Century 21 Langos & Christian
