

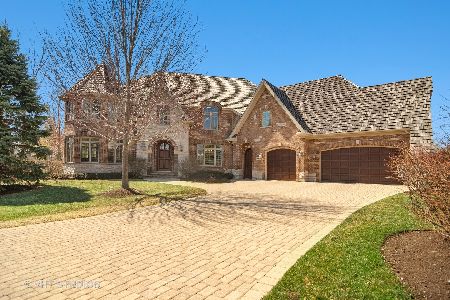
6903 Wildspring Lane, Long Grove, Illinois 60047
Subdivision > Autumn Woods Of Long Grove
Sorry, we are updating photos, please update this page in 15 minutes
$870,000
|
Sold
|
|
| Status: | Closed |
| Sqft: | 5,200 |
| Cost/Sqft: | $269 |
| Beds: | 5 |
| Baths: | 6 |
| Year Built: | 2007 |
| Property Taxes: | $32,759 |
| Days On Market: | 6366 |
| Lot Size: | 0,50 |
Description
Spacious home, exceptional lot, exquisite detail & finishes typical of a home TWICE its price. All components are top of the line: SS Viking appls., granite counters, furniture grade cabinetry, hardwood & stone floors, imported lighting fixtures. The English lower level boasts a media room with surround sound, a wine cellar & more. Add pond & conservancy views + 5200 s.f. of living space & you have it all.
Property Specifics
| Single Family | |
| — | |
| English | |
| 2007 | |
| Full, English | |
| Brick | |
| — | |
| CUSTOM | |
| Yes | |
| 0.5 |
| Lake | |
| Autumn Woods Of Long Grove | |
| 0 / Not Applicable | |
| None | |
| Community Well | |
| Public Sewer | |
| Central Air, Zoned | |
| Natural Gas, Forced Air, Zoned | |
| 07224163 | |
| 15063050890000 |
Nearby Schools
| NAME: | DISTRICT: | DISTANCE: | |
|---|---|---|---|
|
Grade School
Diamond Lake Elementary School |
76 | — | |
|
Middle School
West Oak Middle School |
76 | Not in DB | |
|
High School
Adlai E Stevenson High School |
125 | Not in DB | |
Property History
| DATE: | EVENT: | PRICE: | SOURCE: |
|---|---|---|---|
| 21 Jun, 2010 | Sold | $870,000 | MRED MLS |
| 1 Oct, 2009 | Under contract | $1,399,000 | MRED MLS |
| — | Last price change | $1,449,000 | MRED MLS |
| 22 May, 2009 | Listed for sale | $1,449,000 | MRED MLS |
Sorry, we are updating photos, please update this page in 15 minutes
Room Specifics
All Bedroom Info:
Total Bedrooms: 5
Bedrooms Above Ground: 5
Bedrooms Below Ground: 0
Total Bedrooms: 5
Bedrooms Above Ground: 5
Bedrooms Below Ground: 0
Second Bedroom Info:
Dimensions: —
Location: —Dimensions: —
Floor Type: Carpet
Third Bedroom Info:
Dimensions: —
Location: —Dimensions: —
Floor Type: Carpet
Fourth Bedroom Info:
Dimensions: —
Location: —Dimensions: —
Floor Type: Carpet
Bathroom Info:
Full Bathrooms: 6
Partial Bathrooms: 1Full Bathrooms: 6
Bathroom Amenities: Whirlpool, Separate Shower, Double Sink
Bathroom in Basement: 1
Dining Room Info:
Dimensions: —
Location: —Dimensions: —
Floor Type: Hardwood
Kitchen Info:
Dimensions: —
Location: —Dimensions: —
Floor Type: Hardwood
Features: Eating Area-Table Space, Island, Pantry-Walk-in
Living Room Info:
Dimensions: —
Location: —Dimensions: —
Floor Type: Hardwood
Family Room Info:
Dimensions: —
Location: —Dimensions: —
Floor Type: Hardwood
Additional Rooms Info:
Rooms: Bedroom 5, Den, Eating Area, Foyer, Library, Recreation Room, Utility Room-1st Floor
Basement: Full, EnglishRooms: Bedroom 5, Den, Eating Area, Foyer, Library, Recreation Room, Utility Room-1st Floor
Other Specifics
| 3 | |
| Concrete Perimeter | |
| Garage | |
| — | |
| — | |
| — | |
| Deck | |
| Pond(s) | |
| 121X134X104X21X148 | |
| Unfinished | |
| Yes | |
| — | |
| Double Oven, Microwave, Dishwasher, Refrigerator, Bar Fridge, Washer, Dryer, Disposal | |
| Not in DB | |
| — | |
| — | |
| Gas Starter |
Tax History
| Year | Property Taxes |
|---|---|
| 2010 | $32,759 |
Contact Agent
Nearby Similar Homes

6739 Lakeridge Drive, Long Grove, Illinois 60047
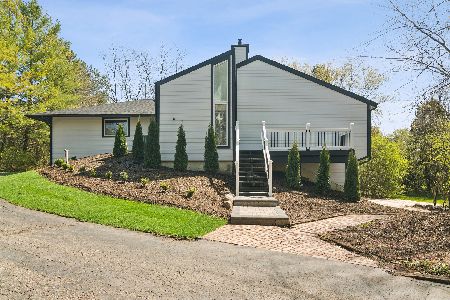
For Sale
$649,000
4 beds / 2.1 baths / 3,566 ft2
Single Family / Built: 1983
62
Long Grove, Illinois 60047
For Sale
$1,404,900
3 beds / 4.1 baths / 4,125 ft2
Single Family / Built: 2026
263
7062 Osage Road, Long Grove, Illinois 60060
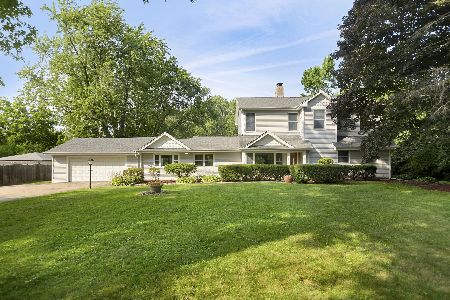
For Sale
$530,000
5 beds / 2.0 baths / 3,500 ft2
Single Family / Built: 1954
103

6548 Stockbridge Lane, Long Grove, Illinois 60047
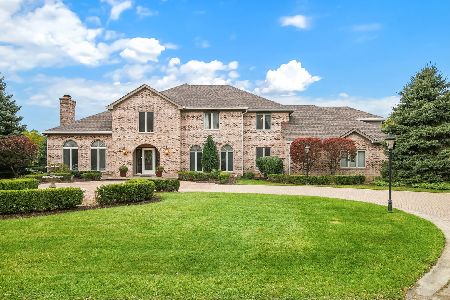
For Sale
$1,499,900
6 beds / 6.2 baths / 7,582 ft2
Single Family / Built: 1987
5
Nearby Sold Comparables
Lot 5 Wildspring Lane, Long Grove, Illinois 60047

Sold
$1,498,900
5 beds / 5.1 baths / 0 ft2
Single Family / Built: 2007
6863
LOT 13 Wildspring Lane, Long Grove, Illinois 60047
Sold
$1,050,000
4 beds / 3.1 baths / 4,589 ft2
Single Family / Built: 2007
6097
6905 Wildspring Lane, Long Grove, Illinois 60047
Sold
$1,034,000
5 beds / 5.1 baths / 4,714 ft2
Single Family / Built: 2006
3189
6918 Brookfield Court, Long Grove, Illinois 60047
Sold
$1,398,000
4 beds / 6.1 baths / 5,200 ft2
Single Family / Built: 2009
6244
6913 Wildspring Lane, Long Grove, Illinois 60047
Sold
$815,000
4 beds / 3.1 baths / 4,589 ft2
Single Family / Built: 2006
2036
Contact Agent
Listing Provided By
Weichert Realtors-McKee Real Estate
