

691 Manor Court, Des Plaines, Illinois 60016
Sorry, we are updating photos, please update this page in 15 minutes
$425,500
|
Sold
|
|
| Status: | Closed |
| Sqft: | 0 |
| Cost/Sqft: | — |
| Beds: | 5 |
| Baths: | 3 |
| Year Built: | 1967 |
| Property Taxes: | $6,332 |
| Days On Market: | 4916 |
| Lot Size: | 0,00 |
Description
IMPRESSIVE CONSTRUCTION W/PLENTY OF SPACE FOR THE WHOLE FAMILY (WALK-OUT BASEMENT & SUB-BASEMENT). EXTRA LARGE HOME LOCATED ON QUIET TREE LINED STREET NEAR PARK*SCHOOLS*TRAIN STATION*I-90. MODERN KIT W/BREAKFAST BAR*DINING RM*FAMILY RM W/SLIDERS TO BRICK PAVER PATIO W/FIREPLACE*REC RM W/BAR*5-GENEROUS SIZE BR'S*LUXURIOUS MSTR SUITE W/BALCONY & WIC*HWDW FLRS T/O*LAWN SPRINKLER*DUAL HVAC*DOUBLE-WIDE DRIVEWAY*LOW TAXES
Property Specifics
| Single Family | |
| — | |
| Tri-Level | |
| 1967 | |
| Partial, Walkout | |
| Aluminum Siding, Brick | |
| Asphalt | |
| — | |
| No | |
| — |
| Cook | |
| — | |
| 0 / Not Applicable | |
| None | |
| Public | |
| Public Sewer | |
| Central Air, Zoned | |
| Natural Gas, Forced Air | |
| 08340360 | |
| 09183120330000 |
Nearby Schools
| NAME: | DISTRICT: | DISTANCE: | |
|---|---|---|---|
|
Grade School
Terrace Elementary School |
62 | — | |
|
Middle School
Chippewa Middle School |
62 | Not in DB | |
|
High School
Maine West High School |
207 | Not in DB | |
Property History
| DATE: | EVENT: | PRICE: | SOURCE: |
|---|---|---|---|
| 20 Dec, 2013 | Sold | $425,500 | MRED MLS |
| 22 Oct, 2013 | Under contract | $449,000 | MRED MLS |
| 12 May, 2013 | Listed for sale | $449,000 | MRED MLS |
Sorry, we are updating photos, please update this page in 15 minutes
Room Specifics
All Bedroom Info:
Total Bedrooms: 5
Bedrooms Above Ground: 5
Bedrooms Below Ground: 0
Total Bedrooms: 5
Bedrooms Above Ground: 5
Bedrooms Below Ground: 0
Second Bedroom Info:
Dimensions: —
Location: —Dimensions: —
Floor Type: Hardwood
Third Bedroom Info:
Dimensions: —
Location: —Dimensions: —
Floor Type: Hardwood
Fourth Bedroom Info:
Dimensions: —
Location: —Dimensions: —
Floor Type: Hardwood
Bathroom Info:
Full Bathrooms: 3
Partial Bathrooms: 0Full Bathrooms: 3
Bathroom Amenities: Whirlpool, Separate Shower, Double Sink
Bathroom in Basement: 1
Dining Room Info:
Dimensions: —
Location: —Dimensions: —
Floor Type: Hardwood
Kitchen Info:
Dimensions: —
Location: —Dimensions: —
Floor Type: Hardwood
Features: Eating Area-Breakfast Bar
Laundry Room Info:
Dimensions: —
Location: —Dimensions: —
Floor Type: Ceramic Tile
Living Room Info:
Dimensions: —
Location: —Dimensions: —
Floor Type: Hardwood
Family Room Info:
Dimensions: —
Location: —Dimensions: —
Floor Type: Hardwood
Additional Rooms Info:
Rooms: Bedroom 5, Recreation Room
Basement: Partial, WalkoutRooms: Bedroom 5, Recreation Room
Other Specifics
| 2.5 | |
| Concrete Perimeter | |
| Garage | |
| — | |
| — | |
| — | |
| Balcony, Patio, Brick Paver Patio, Outdoor Fireplace | |
| Landscaped | |
| 60 X 125 | |
| — | |
| Full | |
| Skylight(s), Bar-Dry, Hardwood Floors | |
| Range, Microwave, Dishwasher, Refrigerator, Washer, Dryer | |
| Not in DB | |
| Sidewalks, Street Lights, Street Paved | |
| — | |
| — |
Tax History
| Year | Property Taxes |
|---|---|
| 2013 | $6,332 |
Contact Agent
Nearby Similar Homes
510 Mount Prospect Road, Des Plaines, Illinois 60016

For Sale
$439,000
5 beds / 2.1 baths / 1,980 ft2
Single Family / Built: 1966
5
537 Farthing Lane, Des Plaines, Illinois 60016

For Sale
$415,000
3 beds / 2.1 baths / 1,194 ft2
Single Family / Built: 1961
8

415 Wilkins Drive, Des Plaines, Illinois 60016

For Sale
$475,000
3 beds / 2.0 baths / 2,000 ft2
Single Family / Built: 1961
4
250 Anita Street, Des Plaines, Illinois 60016

For Sale
$399,900
4 beds / 3.1 baths / 2,000 ft2
Single Family / Built: —
236
576 Dara James Road, Des Plaines, Illinois 60016

For Sale
$499,999
3 beds / 3.0 baths / 2,406 ft2
Single Family / Built: 1960
80
Nearby Sold Comparables
681 Manor Court, Des Plaines, Illinois 60016
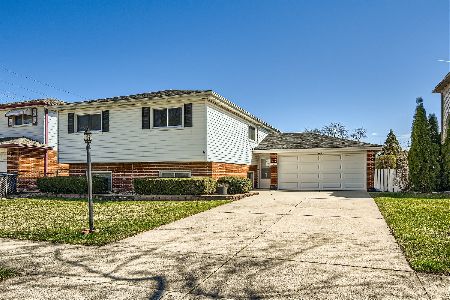
Sold
$434,900
5 beds / 3.0 baths / 2,139 ft2
Single Family / Built: 1967
950
720 Westgate, Des Plaines, Illinois 60016

Sold
$314,900
3 beds / 1.1 baths / 0 ft2
Single Family / Built: —
6909
680 Westgate Road, Des Plaines, Illinois 60016
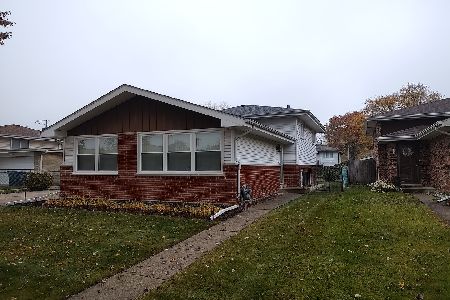
Sold
$325,000
3 beds / 1.1 baths / 1,273 ft2
Single Family / Built: 1967
1413
680 Westgate Road, Des Plaines, Illinois 60016
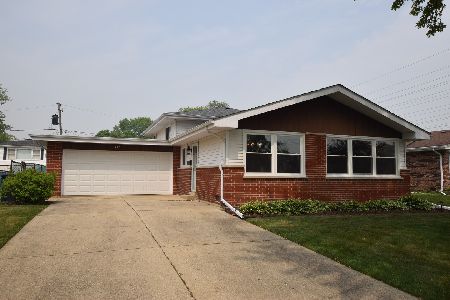
Sold
$410,000
3 beds / 1.1 baths / 1,800 ft2
Single Family / Built: 1967
1204
730 Westgate Road, Des Plaines, Illinois 60016

Sold
$405,000
4 beds / 2.1 baths / 1,775 ft2
Single Family / Built: 1967
2055
Contact Agent
Listing Provided By
RE/MAX Properties Northwest
