

6918 Fairmount Avenue, Downers Grove, Illinois 60516
Sorry, we are updating photos, please update this page in 15 minutes
$312,000
|
Sold
|
|
| Status: | Closed |
| Sqft: | 1,344 |
| Cost/Sqft: | $244 |
| Beds: | 3 |
| Baths: | 2 |
| Year Built: | 1968 |
| Property Taxes: | $5,285 |
| Days On Market: | 2681 |
| Lot Size: | 0,27 |
Description
Must See! Beautiful move in ready Ranch where everything has been done for you. There are Several beautiful perennials in the fenced in backyard with large 20x14 cement patio. New windows, new siding (2018), new kitchen, new bath, newer roof. Steps from El Sierra school and McCollum Park. Home has been lovingly maintained by a gardener for 13 years. Ceiling height, high end natural maple cabinets with soft close doors and drawers. Corian counters. New garbage disposal 2018, new blinds throughout. Furnace and Hvac replaced in 2008 under maintenance contract through 2020.
Property Specifics
| Single Family | |
| — | |
| Ranch | |
| 1968 | |
| None | |
| Vinyl Siding, Brick | |
| Asphalt | |
| RANCH | |
| No | |
| 0.27 |
| Du Page | |
| — | |
| 0 / Not Applicable | |
| None | |
| Lake Michigan | |
| Public Sewer, Sewer-Storm | |
| Central Air | |
| Natural Gas | |
| 10433519 | |
| 0920405033 |
Nearby Schools
| NAME: | DISTRICT: | DISTANCE: | |
|---|---|---|---|
|
Grade School
El Sierra Elementary School |
58 | — | |
|
Middle School
O Neill Middle School |
58 | Not in DB | |
|
High School
South High School |
99 | Not in DB | |
Property History
| DATE: | EVENT: | PRICE: | SOURCE: |
|---|---|---|---|
| 17 Oct, 2019 | Sold | $312,000 | MRED MLS |
| 28 Aug, 2019 | Under contract | $327,400 | MRED MLS |
| — | Last price change | $329,900 | MRED MLS |
| 28 Jun, 2019 | Listed for sale | $329,900 | MRED MLS |
Sorry, we are updating photos, please update this page in 15 minutes
Room Specifics
All Bedroom Info:
Total Bedrooms: 3
Bedrooms Above Ground: 3
Bedrooms Below Ground: 0
Total Bedrooms: 3
Bedrooms Above Ground: 3
Bedrooms Below Ground: 0
Second Bedroom Info:
Dimensions: —
Location: —Dimensions: —
Floor Type: Carpet
Third Bedroom Info:
Dimensions: —
Location: —Dimensions: —
Floor Type: Carpet
Bathroom Info:
Full Bathrooms: 2
Partial Bathrooms: 0Full Bathrooms: 2
Bathroom Amenities: —
Bathroom in Basement: —
Dining Room Info:
Dimensions: —
Location: —Dimensions: —
Floor Type: Wood Laminate
Kitchen Info:
Dimensions: —
Location: —Dimensions: —
Floor Type: Ceramic Tile
Features: Eating Area-Breakfast Bar
Laundry Room Info:
Dimensions: —
Location: —Dimensions: —
Floor Type: Ceramic Tile
Living Room Info:
Dimensions: —
Location: —Dimensions: —
Floor Type: Wood Laminate
Family Room Info:
Dimensions: —
Location: —Dimensions: —
Floor Type: Hardwood
Additional Rooms Info:
Rooms: No additional rooms
Basement: NoneRooms: No additional rooms
Other Specifics
| 2 | |
| Concrete Perimeter | |
| Garage | |
| — | |
| — | |
| — | |
| Storms/Screens | |
| Irregular Lot | |
| 120 X 60 | |
| Pull Down Stair,Unfinished | |
| Full | |
| First Floor Bedroom, First Floor Laundry, First Floor Full Bath | |
| Range, Microwave, Dishwasher, Refrigerator, Washer, Dryer, Disposal, Stainless Steel Appliance(s), Range Hood | |
| Not in DB | |
| Sidewalks, Street Lights, Street Paved | |
| — | |
| Wood Burning |
Tax History
| Year | Property Taxes |
|---|---|
| 2019 | $5,285 |
Contact Agent
Nearby Similar Homes
6955 Parkview Drive, Downers Grove, Illinois 60516
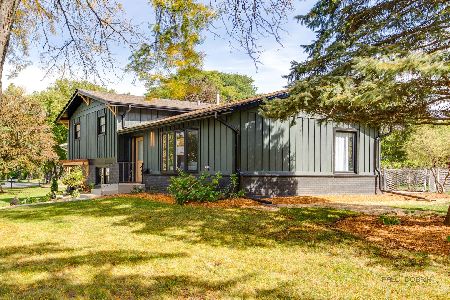
For Sale
$635,000
4 beds / 2.0 baths / 1,610 ft2
Single Family / Built: 1969
2
731 Claremont Drive, Downers Grove, Illinois 60516
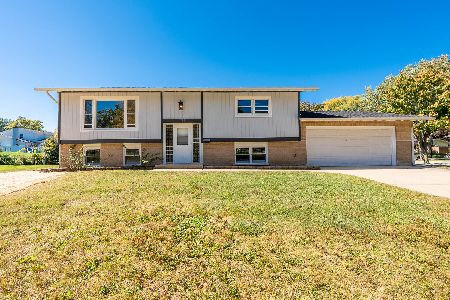
For Sale
$459,900
4 beds / 2.0 baths / 1,600 ft2
Single Family / Built: 1968
22
7008 Blackburn Avenue, Downers Grove, Illinois 60516
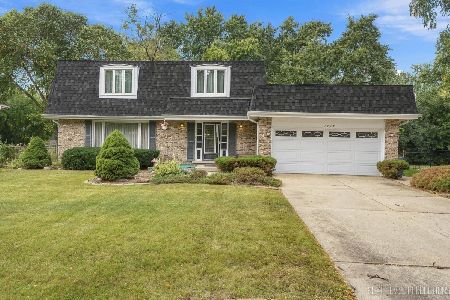
For Sale
$529,000
4 beds / 2.1 baths / 2,240 ft2
Single Family / Built: 1973
16
6630 Blackstone Drive, Downers Grove, Illinois 60516
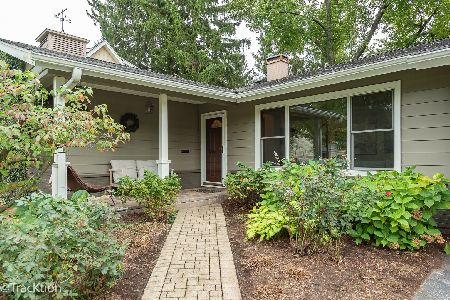
For Sale
$449,900
3 beds / 2.0 baths / 1,358 ft2
Single Family / Built: 1961
35
6904 Irish Court, Darien, Illinois 60561

For Sale
$1,249,990
4 beds / 5.0 baths / 4,416 ft2
Single Family / Built: 1994
112
7014 Wilcox Avenue, Darien, Illinois 60561

For Sale
$547,000
4 beds / 3.0 baths / 2,376 ft2
Single Family / Built: 1977
13
Nearby Sold Comparables
6930 Fairmount Avenue, Downers Grove, Illinois 60516

Sold
$279,900
3 beds / 2.0 baths / 2,000 ft2
Single Family / Built: 1968
4055
6906 Fairmount Avenue, Downers Grove, Illinois 60516

Sold
$350,000
3 beds / 1.1 baths / 1,344 ft2
Single Family / Built: 1968
1331
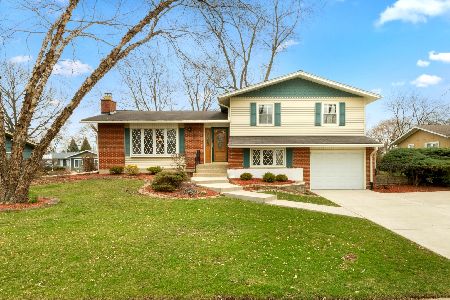

6919 Fairmount Avenue, Downers Grove, Illinois 60516
Sold
$339,000
4 beds / 3.0 baths / 2,556 ft2
Single Family / Built: 1968
4630
6919 Fairmount Avenue, Downers Grove, Illinois 60516

Sold
$410,000
3 beds / 3.0 baths / 2,550 ft2
Single Family / Built: 1968
2010
Contact Agent
Listing Provided By
Select a Fee RE System
