

6919 31st Street, Berwyn, Illinois 60402
Sorry, we are updating photos, please update this page in 15 minutes
$225,000
|
Sold
|
|
| Status: | Closed |
| Sqft: | 1,548 |
| Cost/Sqft: | $152 |
| Beds: | 3 |
| Baths: | 2 |
| Year Built: | — |
| Property Taxes: | $6,818 |
| Days On Market: | 5715 |
| Lot Size: | 0,00 |
Description
Absolutely gorgeous center entry Colonial 1/2 block from Proksa Park. This home is "Done" from spacious LR with woodburning fireplace to the formal DR. Custom cabinet kitchen with SS appliances. 1st floor bath. All bedrooms are large with closets. Brand new ceramic tile bath. Lower level partly finished w/additional space. Exterior offers new windows, freshly painted, large yard w/extra parking pad.
Property Specifics
| Single Family | |
| — | |
| Colonial | |
| — | |
| Full | |
| Stucco | |
| Asphalt | |
| — | |
| No | |
| — |
| Cook | |
| — | |
| 0 / Not Applicable | |
| None | |
| Lake Michigan | |
| Public Sewer | |
| None | |
| Natural Gas | |
| 07757876 | |
| 16303250300000 |
Nearby Schools
| NAME: | DISTRICT: | DISTANCE: | |
|---|---|---|---|
|
High School
J Sterling Morton West High Scho |
201 | Not in DB | |
Property History
| DATE: | EVENT: | PRICE: | SOURCE: |
|---|---|---|---|
| 4 Jun, 2010 | Sold | $100,620 | MRED MLS |
| 26 Apr, 2010 | Under contract | $89,900 | MRED MLS |
| 16 Apr, 2010 | Listed for sale | $89,900 | MRED MLS |
| 7 Jul, 2011 | Sold | $225,000 | MRED MLS |
| 1 Jun, 2011 | Under contract | $234,900 | MRED MLS |
| — | Last price change | $244,500 | MRED MLS |
| 18 Mar, 2011 | Listed for sale | $244,500 | MRED MLS |
| 1 Jul, 2019 | Sold | $267,500 | MRED MLS |
| 21 May, 2019 | Under contract | $279,900 | MRED MLS |
| 15 May, 2019 | Listed for sale | $279,900 | MRED MLS |
Sorry, we are updating photos, please update this page in 15 minutes
Room Specifics
All Bedroom Info:
Total Bedrooms: 3
Bedrooms Above Ground: 3
Bedrooms Below Ground: 0
Total Bedrooms: 3
Bedrooms Above Ground: 3
Bedrooms Below Ground: 0
Second Bedroom Info:
Dimensions: —
Location: —Dimensions: —
Floor Type: Hardwood
Third Bedroom Info:
Dimensions: —
Location: —Dimensions: —
Floor Type: Hardwood
Bathroom Info:
Full Bathrooms: 2
Partial Bathrooms: 1Full Bathrooms: 2
Bathroom Amenities: —
Bathroom in Basement: 0
Dining Room Info:
Dimensions: —
Location: —Dimensions: —
Floor Type: Hardwood
Kitchen Info:
Dimensions: —
Location: —Dimensions: —
Floor Type: Hardwood
Features: Eating Area-Table Space
Living Room Info:
Dimensions: —
Location: —Dimensions: —
Floor Type: Hardwood
Family Room Info:
Dimensions: —
Location: —Dimensions: —
Floor Type: Other
Additional Rooms Info:
Rooms: Breakfast Room
Basement: FullRooms: Breakfast Room
Other Specifics
| 2 | |
| Concrete Perimeter | |
| Garage | |
| — | |
| — | |
| — | |
| Patio | |
| Fenced Yard | |
| 44 X 125 | |
| Pull Down Stair | |
| None | |
| Hardwood Floors | |
| Range, Microwave, Dishwasher, Refrigerator, Washer, Dryer | |
| Not in DB | |
| — | |
| — | |
| Wood Burning |
Tax History
| Year | Property Taxes |
|---|---|
| 2010 | $6,734 |
| 2011 | $6,818 |
| 2019 | $8,079 |
Contact Agent
Nearby Similar Homes
3313 Home Avenue, Berwyn, Illinois 60402
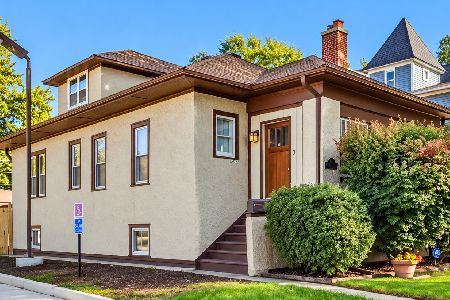
For Sale
$385,000
4 beds / 1.0 baths / 1,427 ft2
Single Family / Built: 1922
14
6707 31st Street, Berwyn, Illinois 60402
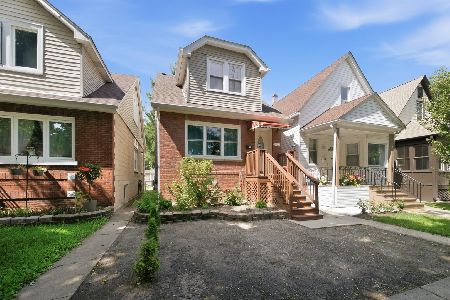
For Sale
$389,900
3 beds / 2.1 baths / 1,335 ft2
Single Family / Built: 1930
8
6917 34th Street, Berwyn, Illinois 60402
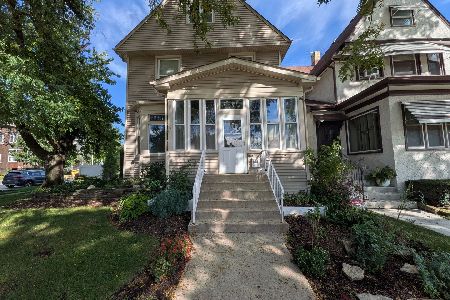
For Sale
$399,900
4 beds / 2.0 baths / 1,874 ft2
Single Family / Built: 1902
14
2842 Wisconsin Avenue, Berwyn, Illinois 60402
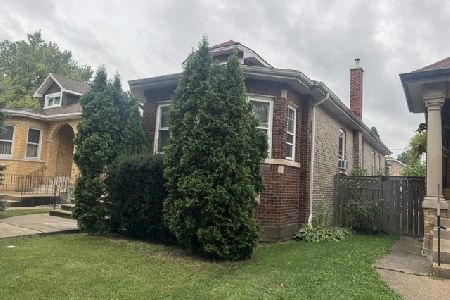
For Sale
$329,900
3 beds / 2.0 baths / 1,390 ft2
Single Family / Built: 1926
48
6623 31st Street, Berwyn, Illinois 60402
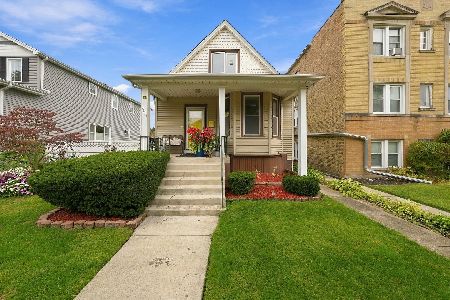
For Sale
$329,900
3 beds / 2.0 baths / 1,600 ft2
Single Family / Built: 1903
25
7048 26th Parkway, Berwyn, Illinois 60402
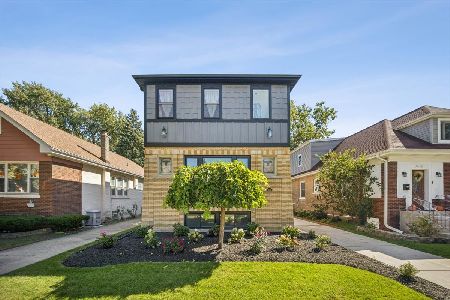
For Sale
$839,000
4 beds / 4.0 baths / 3,000 ft2
Single Family / Built: 1924
32
Nearby Sold Comparables
6919 31st Street, Berwyn, Illinois 60402

Sold
$89,900
3 beds / 1.0 baths / 0 ft2
Single Family / Built: 1926
6051
6919 31st Street, Berwyn, Illinois 60402
Sold
$279,900
3 beds / 1.1 baths / 1,548 ft2
Single Family / Built: 1926
2735
6921 31st Street, Berwyn, Illinois 60402
Sold
$219,900
4 beds / 2.0 baths / 1,250 ft2
Single Family / Built: 1952
4326
6923 31st Street, Berwyn, Illinois 60402
Sold
$275,000
4 beds / 1.1 baths / 0 ft2
Single Family / Built: 1918
6948
Contact Agent
Listing Provided By
Century 21 Affiliated
