

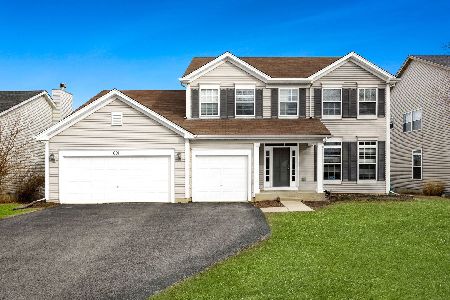
692 Manhattan Circle, Oswego, Illinois 60543
Subdivision > Fox Chase Of Oswego
Sorry, we are updating photos, please update this page in 15 minutes
$255,000
|
Sold
|
|
| Status: | Closed |
| Sqft: | 2,900 |
| Cost/Sqft: | $90 |
| Beds: | 4 |
| Baths: | 3 |
| Year Built: | 2004 |
| Property Taxes: | $8,478 |
| Days On Market: | 4854 |
| Lot Size: | 0,23 |
Description
Stunning home in great location! Gorgeous brick front with nice details. Enter into a 2 story foyer with an open stairway. Spacious kitchen opens to family with fireplace and French doors leading to an office. Kitchen has nice cabinets and large breakfast bar. Formal living and dining areas for entertaining. Upstairs features master suite and 3 additional bedrooms. Light and bright with plenty of windows.
Property Specifics
| Single Family | |
| — | |
| — | |
| 2004 | |
| Full | |
| Vinyl Siding, Brick | |
| — | |
| KENNEDY | |
| No | |
| 0.23 |
| Kendall | |
| Fox Chase Of Oswego | |
| 180 / Annual | |
| None | |
| Public | |
| Public Sewer | |
| Central Air | |
| Natural Gas | |
| 08405706 | |
| 0307406001 |
Property History
| DATE: | EVENT: | PRICE: | SOURCE: |
|---|---|---|---|
| 15 Nov, 2012 | Sold | $217,900 | MRED MLS |
| 12 Oct, 2012 | Under contract | $219,900 | MRED MLS |
| 27 Sep, 2012 | Listed for sale | $219,900 | MRED MLS |
| 13 Sep, 2013 | Sold | $255,000 | MRED MLS |
| 4 Aug, 2013 | Under contract | $259,900 | MRED MLS |
| 28 Jul, 2013 | Listed for sale | $259,900 | MRED MLS |
| 28 Apr, 2020 | Sold | $299,900 | MRED MLS |
| 9 Mar, 2020 | Under contract | $299,900 | MRED MLS |
| 2 Mar, 2020 | Listed for sale | $299,900 | MRED MLS |
Sorry, we are updating photos, please update this page in 15 minutes
Room Specifics
All Bedroom Info:
Total Bedrooms: 4
Bedrooms Above Ground: 4
Bedrooms Below Ground: 0
Total Bedrooms: 4
Bedrooms Above Ground: 4
Bedrooms Below Ground: 0
Second Bedroom Info:
Dimensions: —
Location: —Dimensions: —
Floor Type: Carpet
Third Bedroom Info:
Dimensions: —
Location: —Dimensions: —
Floor Type: Carpet
Fourth Bedroom Info:
Dimensions: —
Location: —Dimensions: —
Floor Type: Carpet
Bathroom Info:
Full Bathrooms: 3
Partial Bathrooms: 1Full Bathrooms: 3
Bathroom Amenities: —
Bathroom in Basement: 0
Dining Room Info:
Dimensions: —
Location: —Dimensions: —
Floor Type: Carpet
Kitchen Info:
Dimensions: —
Location: —Dimensions: —
Floor Type: Hardwood
Features: Eating Area-Breakfast Bar, Pantry-Closet
Living Room Info:
Dimensions: —
Location: —Dimensions: —
Floor Type: Carpet
Family Room Info:
Dimensions: —
Location: —Dimensions: —
Floor Type: Carpet
Additional Rooms Info:
Rooms: Den, Foyer
Basement: FullRooms: Den, Foyer
Other Specifics
| 3 | |
| — | |
| Garage | |
| — | |
| — | |
| — | |
| — | |
| — | |
| 77X129 | |
| — | |
| Full | |
| — | |
| Range, Microwave, Dishwasher, Refrigerator, Disposal, Stainless Steel Appliance(s) | |
| Not in DB | |
| — | |
| — | |
| — |
Tax History
| Year | Property Taxes |
|---|---|
| 2012 | $8,069 |
| 2013 | $8,478 |
| 2020 | $9,464 |
Contact Agent
Nearby Similar Homes
103 Mary Street, Oswego, Illinois 60543
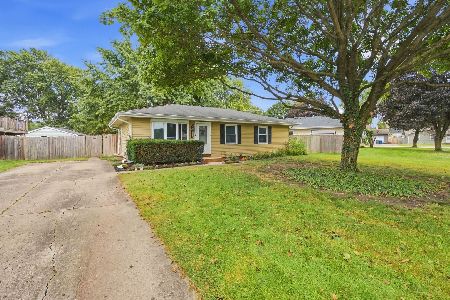
For Sale
$290,000
3 beds / 1.0 baths / 1,019 ft2
Single Family / Built: 1978
54
199 Willowwood Drive, Oswego, Illinois 60543

For Sale
$559,900
4 beds / 2.1 baths / 3,321 ft2
Single Family / Built: 2002
54

136 Augusta Road, Oswego, Illinois 60543
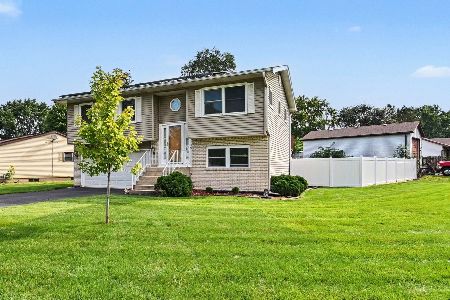
For Sale
$310,000
3 beds / 1.1 baths / 1,408 ft2
Single Family / Built: 1975
83
425 Lennox Drive, Oswego, Illinois 60543
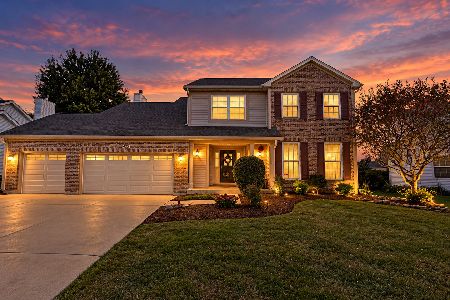
For Sale
$560,000
4 beds / 2.2 baths / 3,133 ft2
Single Family / Built: 2002
39
123 Eisenhower Drive, Oswego, Illinois 60543

For Sale
$399,900
5 beds / 2.1 baths / 2,378 ft2
Single Family / Built: 2000
35
Nearby Sold Comparables
692 Manhattan Circle, Oswego, Illinois 60543

Sold
$219,900
4 beds / 2.1 baths / 2,900 ft2
Single Family / Built: 2004
5158
409 Fawn Drive, Oswego, Illinois 60543
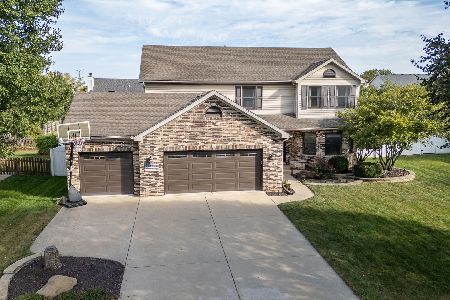
Sold
$425,000
5 beds / 2.1 baths / 2,412 ft2
Single Family / Built: 1995
328
Contact Agent
Listing Provided By
Coldwell Banker The Real Estate Group
