

6949 Camden Road, Downers Grove, Illinois 60516
Sorry, we are updating photos, please update this page in 15 minutes
$290,500
|
Sold
|
|
| Status: | Closed |
| Sqft: | 1,859 |
| Cost/Sqft: | $161 |
| Beds: | 3 |
| Baths: | 2 |
| Year Built: | 1986 |
| Property Taxes: | $5,410 |
| Days On Market: | 4668 |
| Lot Size: | 0,19 |
Description
Beautiful 3 Step Ranch with neutral Decor. Open Floorplan. Skylight in the Kitchen. Breakfast Bar and Large Pantry. Family Room has a Fireplace w/gas logs. Large Deck off of the Family Room. Finished Basement with Rec Rm and Den/Extra Bedroom. Concrete Crawlspace. Quiet street convenient to Schools, Parks and Shopping. Maintenance free exterior with Brick, Vinyl Siding and Clad Trim.
Property Specifics
| Single Family | |
| — | |
| Step Ranch | |
| 1986 | |
| Partial | |
| Vinyl Siding, Brick, Clad Trim | |
| Asphalt | |
| 3 STEP RANCH | |
| No | |
| 0.19 |
| Du Page | |
| — | |
| 0 / Not Applicable | |
| None | |
| Lake Michigan, Public | |
| Public Sewer | |
| Central Air | |
| Natural Gas, Forced Air | |
| 08523142 | |
| 0919303026 |
Nearby Schools
| NAME: | DISTRICT: | DISTANCE: | |
|---|---|---|---|
|
Grade School
Indian Trail Elementary School |
58 | — | |
|
Middle School
O Neill Middle School |
58 | Not in DB | |
|
High School
South High School |
99 | Not in DB | |
Property History
| DATE: | EVENT: | PRICE: | SOURCE: |
|---|---|---|---|
| 30 Apr, 2014 | Sold | $290,500 | MRED MLS |
| 22 Mar, 2014 | Under contract | $299,500 | MRED MLS |
| 24 Jan, 2014 | Listed for sale | $299,500 | MRED MLS |
| 28 Oct, 2019 | Sold | $334,000 | MRED MLS |
| 2 Oct, 2019 | Under contract | $340,000 | MRED MLS |
| — | Last price change | $350,000 | MRED MLS |
| 9 Aug, 2019 | Listed for sale | $360,000 | MRED MLS |
Sorry, we are updating photos, please update this page in 15 minutes
Room Specifics
All Bedroom Info:
Total Bedrooms: 3
Bedrooms Above Ground: 3
Bedrooms Below Ground: 0
Total Bedrooms: 3
Bedrooms Above Ground: 3
Bedrooms Below Ground: 0
Second Bedroom Info:
Dimensions: —
Location: —Dimensions: —
Floor Type: Carpet
Third Bedroom Info:
Dimensions: —
Location: —Dimensions: —
Floor Type: Carpet
Bathroom Info:
Full Bathrooms: 2
Partial Bathrooms: 0Full Bathrooms: 2
Bathroom Amenities: —
Bathroom in Basement: 0
Dining Room Info:
Dimensions: —
Location: —Dimensions: —
Floor Type: Carpet
Kitchen Info:
Dimensions: —
Location: —Dimensions: —
Floor Type: Hardwood
Features: Eating Area-Table Space
Living Room Info:
Dimensions: —
Location: —Dimensions: —
Floor Type: Carpet
Family Room Info:
Dimensions: —
Location: —Dimensions: —
Floor Type: Hardwood
Additional Rooms Info:
Rooms: Den, Recreation Room, Utility Room-Lower Level
Basement: PartialRooms: Den, Recreation Room, Utility Room-Lower Level
Other Specifics
| 2 | |
| Concrete Perimeter | |
| Garage | |
| — | |
| — | |
| — | |
| Deck | |
| — | |
| 85X120X51X122 | |
| — | |
| None | |
| Skylight(s), First Floor Full Bath | |
| Range, Microwave, Dishwasher, Refrigerator, Washer, Dryer, Disposal | |
| Not in DB | |
| Sidewalks, Street Lights, Street Paved | |
| — | |
| Gas Log |
Tax History
| Year | Property Taxes |
|---|---|
| 2014 | $5,410 |
| 2019 | $6,228 |
Contact Agent
Nearby Similar Homes
1804 71st Street, Downers Grove, Illinois 60516
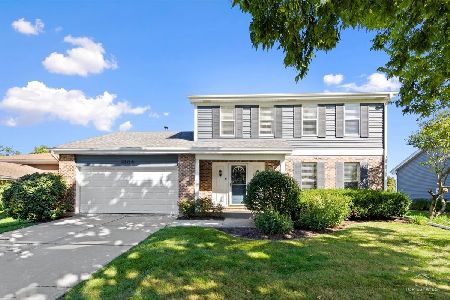
For Sale
$559,000
3 beds / 2.1 baths / 1,863 ft2
Single Family / Built: 1986
28
7049 Camden Road, Downers Grove, Illinois 60516
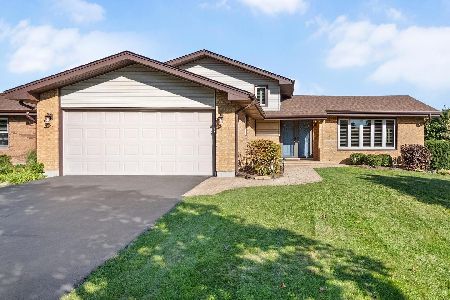
For Sale
$599,000
3 beds / 2.0 baths / 2,692 ft2
Single Family / Built: 1985
15
1613 Alamance Place, Downers Grove, Illinois 60516
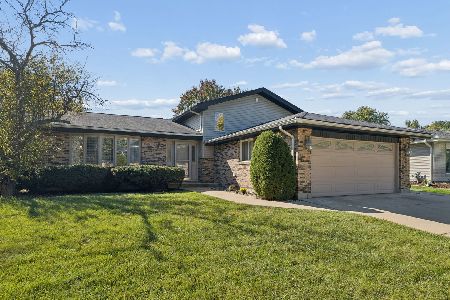
For Sale
$489,900
3 beds / 2.0 baths / 1,926 ft2
Single Family / Built: 1983
33
7041 Springside Avenue, Downers Grove, Illinois 60516
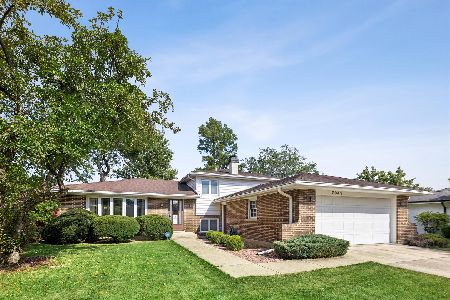
For Sale
$444,900
3 beds / 1.1 baths / 1,300 ft2
Single Family / Built: 1977
64
1712 Borman Place, Downers Grove, Illinois 60516
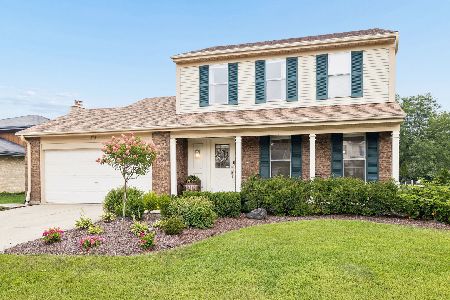
For Sale
$525,000
3 beds / 2.1 baths / 2,537 ft2
Single Family / Built: 1985
21
1720 Bolson Drive, Downers Grove, Illinois 60516
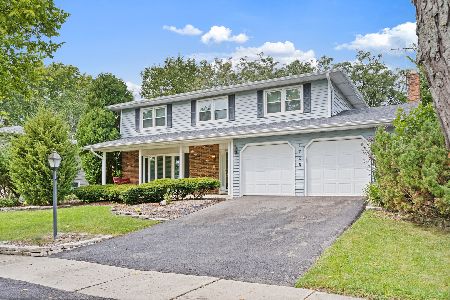
For Sale
$630,000
4 beds / 2.1 baths / 2,188 ft2
Single Family / Built: 1971
54
Nearby Sold Comparables
6949 Camden Road, Downers Grove, Illinois 60516

Sold
$340,000
3 beds / 2.0 baths / 1,859 ft2
Single Family / Built: 1986
2645
7000 Camden Court, Downers Grove, Illinois 60516

Sold
$359,900
3 beds / 2.0 baths / 2,472 ft2
Single Family / Built: 1985
2358
7000 Camden Court, Downers Grove, Illinois 60516

Sold
$550,000
3 beds / 2.0 baths / 2,472 ft2
Single Family / Built: 1985
1317
6937 Camden Rd, Downers Grove, Illinois 60516
Sold
$369,900
3 beds / 2.0 baths / 0 ft2
Single Family / Built: 1984
7345
7007 Camden Road, Downers Grove, Illinois 60516
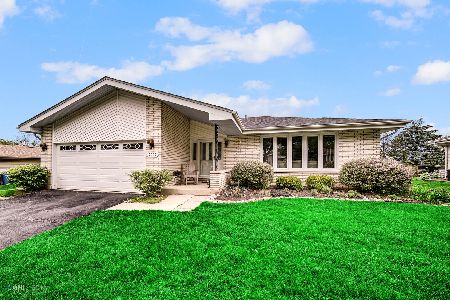
Sold
$499,500
3 beds / 2.0 baths / 1,859 ft2
Single Family / Built: 1984
1622
Contact Agent
Listing Provided By
RE/MAX Enterprises
