

6953 West Avenue, Hanover Park, Illinois 60133
Sorry, we are updating photos, please update this page in 15 minutes
$229,900
|
Sold
|
|
| Status: | Closed |
| Sqft: | 1,632 |
| Cost/Sqft: | $141 |
| Beds: | 4 |
| Baths: | 3 |
| Year Built: | 1975 |
| Property Taxes: | $6,297 |
| Days On Market: | 4190 |
| Lot Size: | 0,00 |
Description
Amazing home that has been completely remodeled.Bartlett High School. Expanded eat-in kitchen: granite counters,42" maple cabinets,hardwood floors and a pantry.First floor office with hardwood flooring.Gorgeous master with private bath,ceramic tile floor,double vanity and hardwood under the carpeting.All other bedrooms have hardwood floors. Large storage room on the second floor.Roof 2012,Siding 2010 and so much more
Property Specifics
| Single Family | |
| — | |
| — | |
| 1975 | |
| Full | |
| Vinyl Siding | |
| Asphalt | |
| — | |
| No | |
| — |
| Cook | |
| — | |
| 0 / Not Applicable | |
| None | |
| Lake Michigan | |
| Public Sewer | |
| Central Air | |
| Natural Gas, Forced Air | |
| 08912795 | |
| 06361050140000 |
Nearby Schools
| NAME: | DISTRICT: | DISTANCE: | |
|---|---|---|---|
|
Grade School
Laurel Hill Elementary School |
46 | — | |
|
Middle School
Tefft Middle School |
46 | Not in DB | |
|
High School
Bartlett High School |
46 | Not in DB | |
Property History
| DATE: | EVENT: | PRICE: | SOURCE: |
|---|---|---|---|
| 17 Jul, 2015 | Sold | $229,900 | MRED MLS |
| 23 May, 2015 | Under contract | $229,900 | MRED MLS |
| 5 May, 2015 | Listed for sale | $229,900 | MRED MLS |
Sorry, we are updating photos, please update this page in 15 minutes
Room Specifics
All Bedroom Info:
Total Bedrooms: 4
Bedrooms Above Ground: 4
Bedrooms Below Ground: 0
Total Bedrooms: 4
Bedrooms Above Ground: 4
Bedrooms Below Ground: 0
Second Bedroom Info:
Dimensions: —
Location: —Dimensions: —
Floor Type: Hardwood
Third Bedroom Info:
Dimensions: —
Location: —Dimensions: —
Floor Type: Hardwood
Fourth Bedroom Info:
Dimensions: —
Location: —Dimensions: —
Floor Type: Hardwood
Bathroom Info:
Full Bathrooms: 3
Partial Bathrooms: 1Full Bathrooms: 3
Bathroom Amenities: Double Sink
Bathroom in Basement: 0
Dining Room Info:
Dimensions: —
Location: —Dimensions: —
Floor Type: Carpet
Kitchen Info:
Dimensions: —
Location: —Dimensions: —
Floor Type: Hardwood
Features: Eating Area-Table Space, Pantry-Closet
Laundry Room Info:
Dimensions: —
Location: —Dimensions: —
Floor Type: Other
Living Room Info:
Dimensions: —
Location: —Dimensions: —
Floor Type: Carpet
Additional Rooms Info:
Rooms: Office, Storage
Basement: FullRooms: Office, Storage
Other Specifics
| 2 | |
| Concrete Perimeter | |
| Garage | |
| — | |
| — | |
| — | |
| Patio, Porch | |
| Fenced Yard | |
| 75X125 | |
| Full,Unfinished | |
| Full | |
| Hardwood Floors | |
| Range, Microwave, Dishwasher, Refrigerator, Washer, Dryer, Disposal, Stainless Steel Appliance(s) | |
| Not in DB | |
| Sidewalks, Street Lights, Street Paved | |
| — | |
| — |
Tax History
| Year | Property Taxes |
|---|---|
| 2015 | $6,297 |
Contact Agent
Nearby Similar Homes
2139 Cherry Avenue, Hanover Park, Illinois 60133
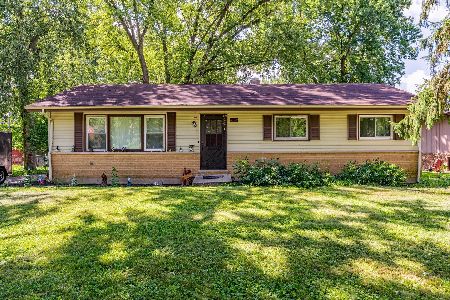
For Sale
$300,000
3 beds / 2.0 baths / 1,232 ft2
Single Family / Built: 1968
53
2119 Cherry Avenue, Hanover Park, Illinois 60133
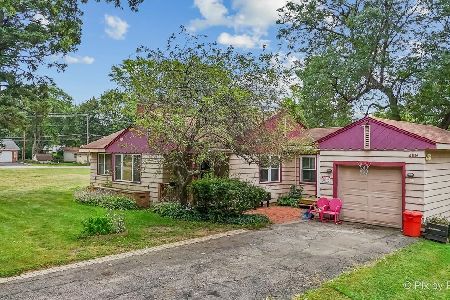
For Sale
$319,900
4 beds / 1.1 baths / 1,309 ft2
Single Family / Built: 1956
27
7018 Plumtree Lane, Hanover Park, Illinois 60133
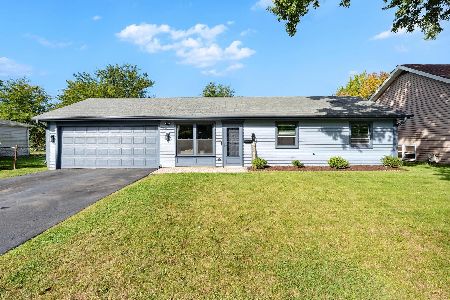
For Sale
$310,000
3 beds / 1.0 baths / 900 ft2
Single Family / Built: 1972
25
807 Hayward Avenue, Streamwood, Illinois 60107
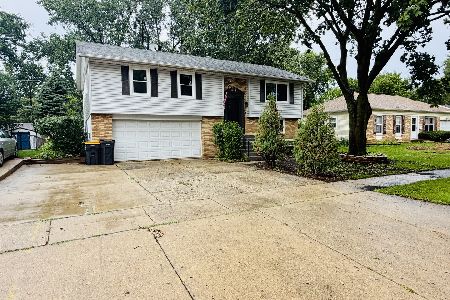
For Sale
$415,000
4 beds / 1.1 baths / 1,650 ft2
Single Family / Built: 1973
11
7019 Chestnut Street, Hanover Park, Illinois 60133
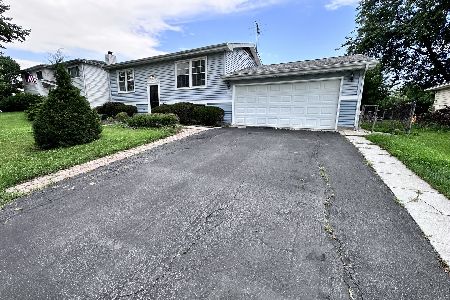
For Sale
$349,900
4 beds / 2.0 baths / 1,150 ft2
Single Family / Built: 1969
60
156 Sycamore Avenue, Streamwood, Illinois 60107
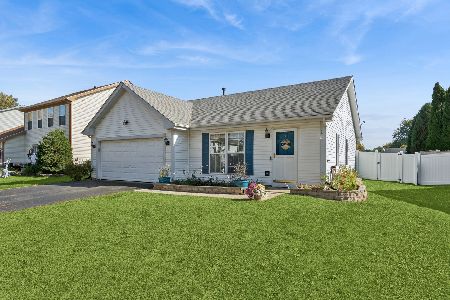
For Sale
$330,000
3 beds / 1.0 baths / 1,100 ft2
Single Family / Built: 1997
9
Nearby Sold Comparables
2175 Sycamore Avenue, Hanover Park, Illinois 60133

Sold
$92,000
3 beds / 2.0 baths / 1,996 ft2
Single Family / Built: 1979
4498
7N581 Merwin Avenue, Hanover Park, Illinois 60133
Sold
$140,000
2 beds / 1.0 baths / 672 ft2
Single Family / Built: 1931
4079
6987 West Avenue, Hanover Park, Illinois 60133
Sold
$229,900
4 beds / 2.0 baths / 1,290 ft2
Single Family / Built: 1977
2649
6954 West Avenue, Hanover Park, Illinois 60133
Sold
$179,000
5 beds / 2.0 baths / 2,350 ft2
Single Family / Built: 1971
5123
6944 West Avenue, Hanover Park, Illinois 60133
Sold
$167,500
3 beds / 1.1 baths / 0 ft2
Single Family / Built: 1972
6590
2165 Sycamore Avenue, Hanover Park, Illinois 60133
Sold
$114,900
3 beds / 2.0 baths / 1,460 ft2
Single Family / Built: 1972
4281
Contact Agent
Listing Provided By
Cobalt Real Estate Partners
