

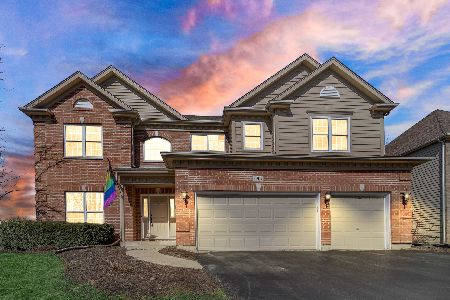
699 Blackthorn Drive, Crystal Lake, Illinois 60014
Subdivision > Native Run
Sorry, we are updating photos, please update this page in 15 minutes
$315,000
|
Sold
|
|
| Status: | Closed |
| Sqft: | 3,900 |
| Cost/Sqft: | $84 |
| Beds: | 5 |
| Baths: | 3 |
| Year Built: | 1997 |
| Property Taxes: | $10,699 |
| Days On Market: | 4618 |
| Lot Size: | 0,33 |
Description
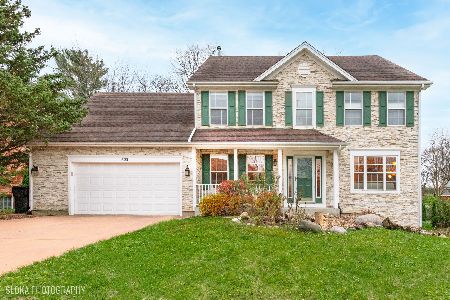
Meticulously maintained home! Just like new! 14 x 16 screened porch overlooking private wooded fenced yard! Very close to Metra,school,shopping & dining, yet off in a quiet neighborhood. Perennials and mature trees! Hardwood floors, Open kitchen w/island and new stainless steel appliances, 1st floor bedroom currently used as office. Finished basement-great for entertaining! Loads of storage! New roof & drive in 2010.
Property Specifics
| Single Family | |
| — | |
| — | |
| 1997 | |
| English | |
| Cedar, Stone | |
| — | |
| 2 STORY | |
| No | |
| 0.33 |
| Mc Henry | |
| Native Run | |
| 200 / Annual | |
| Other | |
| Public | |
| Public Sewer | |
| Central Air | |
| Natural Gas, Forced Air | |
| 08548627 | |
| 1434354003 |
Property History
| DATE: | EVENT: | PRICE: | SOURCE: |
|---|---|---|---|
| 30 Apr, 2014 | Sold | $315,000 | MRED MLS |
| 26 Mar, 2014 | Under contract | $329,000 | MRED MLS |
| 1 Mar, 2014 | Listed for sale | $329,000 | MRED MLS |
| 7 Feb, 2025 | Sold | $472,500 | MRED MLS |
| 7 Dec, 2024 | Under contract | $485,000 | MRED MLS |
| 2 Dec, 2024 | Listed for sale | $485,000 | MRED MLS |
Sorry, we are updating photos, please update this page in 15 minutes
Room Specifics
All Bedroom Info:
Total Bedrooms: 5
Bedrooms Above Ground: 5
Bedrooms Below Ground: 0
Total Bedrooms: 5
Bedrooms Above Ground: 5
Bedrooms Below Ground: 0
Second Bedroom Info:
Dimensions: —
Location: —Dimensions: —
Floor Type: Carpet
Third Bedroom Info:
Dimensions: —
Location: —Dimensions: —
Floor Type: Carpet
Fourth Bedroom Info:
Dimensions: —
Location: —Dimensions: —
Floor Type: Carpet
Bathroom Info:
Full Bathrooms: 3
Partial Bathrooms: 0Full Bathrooms: 3
Bathroom Amenities: Whirlpool, Separate Shower, Double Sink
Bathroom in Basement: 0
Dining Room Info:
Dimensions: —
Location: —Dimensions: —
Floor Type: Carpet
Kitchen Info:
Dimensions: —
Location: —Dimensions: —
Floor Type: Hardwood
Features: Eating Area-Table Space, Island, Pantry-Closet
Laundry Room Info:
Dimensions: —
Location: —Dimensions: —
Floor Type: Hardwood
Living Room Info:
Dimensions: —
Location: —Dimensions: —
Floor Type: Carpet
Family Room Info:
Dimensions: —
Location: —Dimensions: —
Floor Type: Carpet
Additional Rooms Info:
Rooms: Bedroom 5, Eating Area, Foyer, Game Room, Recreation Room, Screened Porch
Basement: EnglishRooms: Bedroom 5, Eating Area, Foyer, Game Room, Recreation Room, Screened Porch
Other Specifics
| 2.5 | |
| — | |
| Garage | |
| — | |
| — | |
| — | |
| Porch Screened | |
| Fenced Yard, Landscaped, Wooded, Rear of Lot | |
| 98X159X58X158 | |
| — | |
| Full | |
| Hardwood Floors, First Floor Bedroom, First Floor Laundry, First Floor Full Bath | |
| Range, Microwave, Dishwasher, Refrigerator, Bar Fridge, Freezer, Washer, Dryer, Disposal, Stainless Steel Appliance(s) | |
| Not in DB | |
| — | |
| — | |
| Wood Burning, Attached Fireplace Doors/Screen, Gas Starter |
Tax History
| Year | Property Taxes |
|---|---|
| 2014 | $10,699 |
| 2025 | $10,873 |
Contact Agent
Nearby Similar Homes
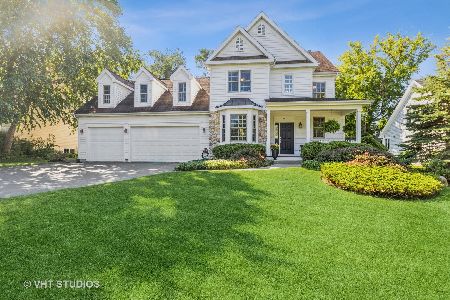
5017 Kenneth Drive, Crystal Lake, Illinois 60014

For Sale
$449,999
5 beds / 3.1 baths / 3,026 ft2
Single Family / Built: 1979
112
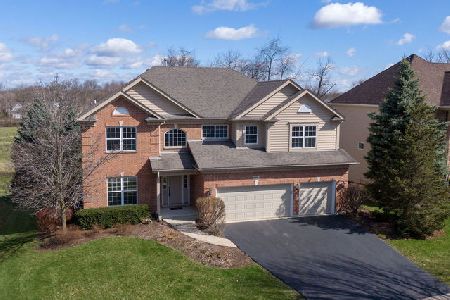
563 Bittersweet Trail, Crystal Lake, Illinois 60014

For Sale
$510,000
4 beds / 2.1 baths / 2,258 ft2
Single Family / Built: 1993
9
731 Nashua Court, Crystal Lake, Illinois 60012

For Sale
$460,000
4 beds / 4.0 baths / 2,374 ft2
Single Family / Built: 1997
16
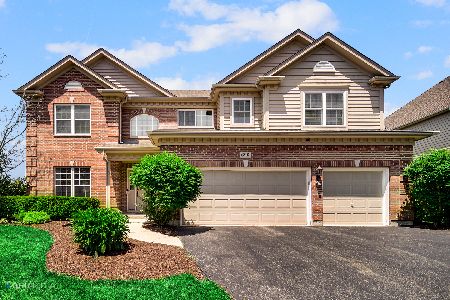
4708 Burman Drive, Crystal Lake, Illinois 60014

For Sale
$524,900
5 beds / 3.0 baths / 3,442 ft2
Single Family / Built: 1973
36
Nearby Sold Comparables

Contact Agent
Listing Provided By
CENTURY 21 Roberts & Andrews
