

699 Yellowstone Lane, Yorkville, Illinois 60560
Subdivision > Kylyns Ridge
Sorry, we are updating photos, please update this page in 15 minutes
$240,000
|
Sold
|
|
| Status: | Closed |
| Sqft: | 2,480 |
| Cost/Sqft: | $101 |
| Beds: | 4 |
| Baths: | 5 |
| Year Built: | 2003 |
| Property Taxes: | $6,576 |
| Days On Market: | 4558 |
| Lot Size: | 0,30 |
Description
Four Bedroom, 3.5 Baths, First Floor Master Suite/In Law Arrangement. New Granite Tops & Tile Backsplash, SS Appls, LR, DR, Large Family Rm w/ Fireplace, Eat in Kitchen w/ Pantry. Finished Basement w/ Media Room, Wet Bar, 5th Bed & 4th full bath. Huge Attic Storage, Extra Deep Garage. Courtyard, Large Deck and PVC privacy fencing. Professionally Designed Landscaping. Recent Paint and Refinished Hardwood Floors.
Property Specifics
| Single Family | |
| — | |
| Traditional | |
| 2003 | |
| Full | |
| Vinyl Siding, Brick | |
| Asphalt | |
| ASHTON | |
| No | |
| 0.3 |
| Kendall | |
| Kylyns Ridge | |
| 120 / Annual | |
| Other | |
| Public | |
| Public Sewer | |
| Central Air | |
| Natural Gas, Forced Air | |
| 08619620 | |
| 0220180006 |
Property History
| DATE: | EVENT: | PRICE: | SOURCE: |
|---|---|---|---|
| 7 Oct, 2014 | Sold | $240,000 | MRED MLS |
| 3 Aug, 2014 | Under contract | $249,900 | MRED MLS |
| — | Last price change | $254,900 | MRED MLS |
| 19 May, 2014 | Listed for sale | $259,900 | MRED MLS |
Sorry, we are updating photos, please update this page in 15 minutes
Room Specifics
All Bedroom Info:
Total Bedrooms: 5
Bedrooms Above Ground: 4
Bedrooms Below Ground: 1
Total Bedrooms: 5
Bedrooms Above Ground: 4
Bedrooms Below Ground: 1
Second Bedroom Info:
Dimensions: —
Location: —Dimensions: —
Floor Type: Carpet
Third Bedroom Info:
Dimensions: —
Location: —Dimensions: —
Floor Type: Carpet
Fourth Bedroom Info:
Dimensions: —
Location: —Dimensions: —
Floor Type: Carpet
Bathroom Info:
Full Bathrooms: 5
Partial Bathrooms: 1Full Bathrooms: 5
Bathroom Amenities: Whirlpool, Separate Shower, Double Sink
Bathroom in Basement: 1
Dining Room Info:
Dimensions: —
Location: —Dimensions: —
Floor Type: Carpet
Kitchen Info:
Dimensions: —
Location: —Dimensions: —
Floor Type: Hardwood
Features: Eating Area-Table Space, Galley, Island, Pantry-Walk-in
Laundry Room Info:
Dimensions: —
Location: —Dimensions: —
Floor Type: Vinyl
Living Room Info:
Dimensions: —
Location: —Dimensions: —
Floor Type: Carpet
Family Room Info:
Dimensions: —
Location: —Dimensions: —
Floor Type: Carpet
Additional Rooms Info:
Rooms: Bedroom 5, Recreation Room, Storage, Other Room
Basement: FullRooms: Bedroom 5, Recreation Room, Storage, Other Room
Other Specifics
| 2 | |
| Concrete Perimeter | |
| Garage | |
| — | |
| — | |
| — | |
| Deck, Patio | |
| Fenced Yard, Landscaped, Pond(s), Water View | |
| 162X152X149X57 | |
| Unfinished | |
| Full | |
| Bar-Wet, Hardwood Floors, First Floor Bedroom, In-Law Arrangement, First Floor Laundry, First Floor Full Bath | |
| Microwave, Dishwasher, Refrigerator, Disposal | |
| Not in DB | |
| Sidewalks, Street Lights, Street Paved | |
| — | |
| Wood Burning, Gas Starter, Includes Accessories |
Tax History
| Year | Property Taxes |
|---|---|
| 2014 | $6,576 |
Contact Agent
Nearby Similar Homes
2195 Northland Lane, Yorkville, Illinois 60560
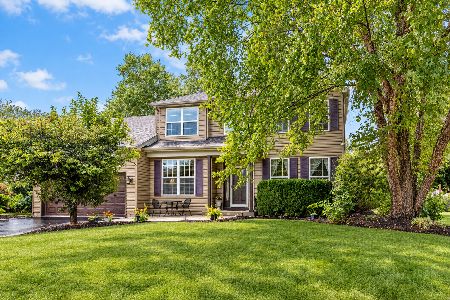
For Sale
$439,900
3 beds / 2.1 baths / 2,900 ft2
Single Family / Built: 2002
53
612 Yellowstone Lane, Yorkville, Illinois 60560
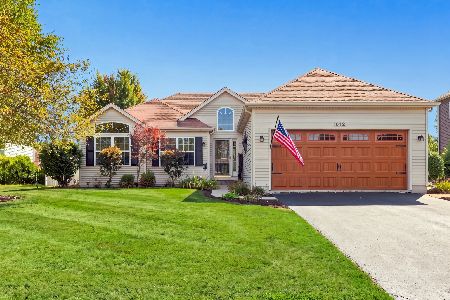
For Sale
$355,000
3 beds / 3.0 baths / 1,423 ft2
Single Family / Built: 2002
67
592 Red Tail Lane, Yorkville, Illinois 60560
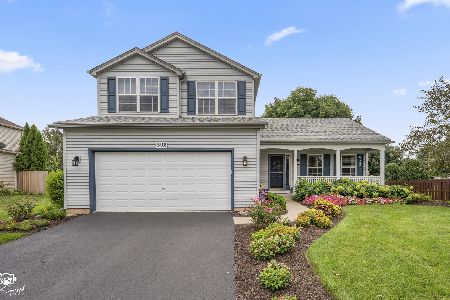
For Sale
$400,000
3 beds / 2.1 baths / 1,715 ft2
Single Family / Built: 2001
6
2897 Mcmurtrie Court, Yorkville, Illinois 60560
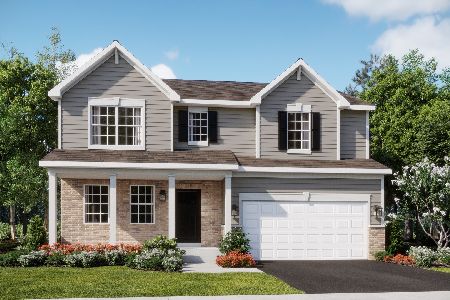
For Sale
$524,240
4 beds / 2.1 baths / 2,387 ft2
Single Family / Built: 2025
128
2888 Mcmurtrie Court, Yorkville, Illinois 60560
For Sale
$446,990
3 beds / 2.0 baths / 1,965 ft2
Single Family / Built: 2026
5
Yorkville, Illinois 60560

For Sale
$470,545
4 beds / 2.1 baths / 2,631 ft2
Single Family / Built: 2026
54
Nearby Sold Comparables
2297 Northland Lane, Yorkville, Illinois 60560

Sold
$249,900
3 beds / 1.1 baths / 1,770 ft2
Single Family / Built: 2002
2199
668 Yellowstone Lane, Yorkville, Illinois 60560

Sold
$279,900
4 beds / 3.1 baths / 0 ft2
Single Family / Built: 2002
2546
2255 Northland Lane, Yorkville, Illinois 60560
Sold
$252,000
3 beds / 2.1 baths / 1,471 ft2
Single Family / Built: 2002
2743
2244 Northland Lane, Yorkville, Illinois 60560
Sold
$299,000
4 beds / 3.0 baths / 3,476 ft2
Single Family / Built: 2003
3121

2222 Northland Lane, Yorkville, Illinois 60560
Sold
$223,900
3 beds / 2.0 baths / 1,755 ft2
Single Family / Built: 2002
3714
Contact Agent
Listing Provided By
Ardain Real Estate Inc.
