

6N038 Riverside Drive, St Charles, Illinois 60174
Sorry, we are updating photos, please update this page in 15 minutes
$541,325
|
Sold
|
|
| Status: | Closed |
| Sqft: | 3,601 |
| Cost/Sqft: | $158 |
| Beds: | 4 |
| Baths: | 5 |
| Year Built: | 2004 |
| Property Taxes: | $14,525 |
| Days On Market: | 4625 |
| Lot Size: | 0,23 |
Description
PREMIER RIVERFRONT PROPERTY LOCATED ON PRIME BOATING SECTION OF FOX! Over 5,000 sf of impeccably designed living space. Spectacular millwork. Custom blt-ins. Gourmet kit w/gran & SS. Master suite overlooks river & includes FP,MBA w/7 head steam shower, wh'pool & 336 sf WIC w/laundry. Fin W/O LL w/wet bar,FP,Exer Rm,BR & BA. Heated LL & garage flrs. Patio w/fire pit. Enjoy forest preserves, bike path, park & dog park!
Property Specifics
| Single Family | |
| — | |
| Other | |
| 2004 | |
| Full, Walkout | |
| Cedar, Stone | |
| Asphalt | |
| — | |
| Yes | |
| 0.23 |
| Kane | |
| — | |
| 0 / Not Applicable | |
| None | |
| Private Well | |
| Septic-Mechanical | |
| Central Air | |
| Natural Gas, Forced Air | |
| 08549652 | |
| 0910382005 |
Property History
| DATE: | EVENT: | PRICE: | SOURCE: |
|---|---|---|---|
| 12 Aug, 2014 | Sold | $541,325 | MRED MLS |
| 22 Jun, 2014 | Under contract | $569,000 | MRED MLS |
| — | Last price change | $598,000 | MRED MLS |
| 4 Mar, 2014 | Listed for sale | $625,000 | MRED MLS |
| 12 Apr, 2023 | Sold | $1,050,000 | MRED MLS |
| 25 Feb, 2023 | Under contract | $1,088,000 | MRED MLS |
| 13 Feb, 2023 | Listed for sale | $1,088,000 | MRED MLS |
| 9 Aug, 2024 | Listed for sale | $0 | MRED MLS |
Sorry, we are updating photos, please update this page in 15 minutes
Room Specifics
All Bedroom Info:
Total Bedrooms: 4
Bedrooms Above Ground: 4
Bedrooms Below Ground: 0
Total Bedrooms: 4
Bedrooms Above Ground: 4
Bedrooms Below Ground: 0
Second Bedroom Info:
Dimensions: —
Location: —Dimensions: —
Floor Type: Carpet
Third Bedroom Info:
Dimensions: —
Location: —Dimensions: —
Floor Type: Carpet
Fourth Bedroom Info:
Dimensions: —
Location: —Dimensions: —
Floor Type: Carpet
Bathroom Info:
Full Bathrooms: 5
Partial Bathrooms: 1Full Bathrooms: 5
Bathroom Amenities: Whirlpool, Separate Shower, Steam Shower, Double Sink, Full Body Spray Shower
Bathroom in Basement: 1
Dining Room Info:
Dimensions: —
Location: —Dimensions: —
Floor Type: Hardwood
Kitchen Info:
Dimensions: —
Location: —Dimensions: —
Floor Type: Hardwood
Features: Eating Area-Table Space, Island
Laundry Room Info:
Dimensions: —
Location: —Dimensions: —
Floor Type: Ceramic Tile
Living Room Info:
Dimensions: —
Location: —Dimensions: —
Floor Type: Hardwood
Family Room Info:
Dimensions: —
Location: —Dimensions: —
Floor Type: Carpet
Additional Rooms Info:
Rooms: Den, Deck, Exercise Room, Foyer, Recreation Room, Walk In Closet
Basement: Full, WalkoutRooms: Den, Deck, Exercise Room, Foyer, Recreation Room, Walk In Closet
Other Specifics
| 2.5 | |
| Concrete Perimeter | |
| Garage | |
| — | |
| — | |
| — | |
| Balcony, Deck, Patio, Storms/Screens | |
| Landscaped, River Front | |
| 51X201 | |
| — | |
| Full | |
| Skylight(s), Bar-Wet, Hardwood Floors, Heated Floors, First Floor Laundry, Second Floor Laundry | |
| Range, Microwave, Dishwasher, Refrigerator, Stainless Steel Appliance(s), Wine Refrigerator | |
| Not in DB | |
| Clubhouse, Water Rights, Street Lights, Street Paved | |
| — | |
| Wood Burning, Gas Log, Gas Starter |
Tax History
| Year | Property Taxes |
|---|---|
| 2014 | $14,525 |
| 2023 | $16,794 |
Contact Agent
Nearby Similar Homes
6N477 Il Route 31, St Charles, Illinois 60174
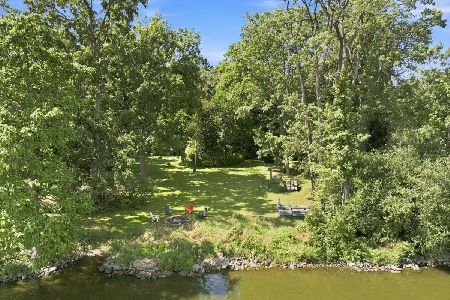
For Sale
$1,199,000
4 beds / 4.0 baths / 3,108 ft2
Single Family / Built: 1955
54
6N264 Weber Drive, St Charles, Illinois 60174
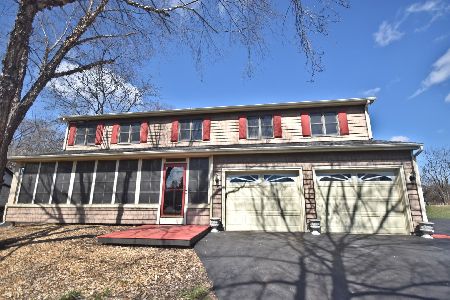
For Sale
$524,900
5 beds / 2.1 baths / 3,730 ft2
Single Family / Built: 1990
207
Nearby Sold Comparables
6N038 Riverside Drive, St Charles, Illinois 60174
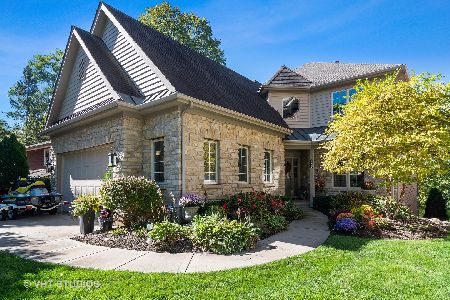
Sold
$1,088,000
5 beds / 4.1 baths / 5,000 ft2
Single Family / Built: 2004
1357
6N048 Riverside Drive, St Charles, Illinois 60174
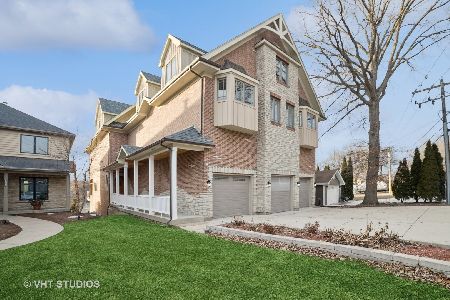
Sold
$1,349,880
5 beds / 6.0 baths / 8,244 ft2
Single Family / Built: 2007
633
6N056 Riverside Drive, St Charles, Illinois 60174

Sold
$269,900
3 beds / 1.0 baths / 916 ft2
Single Family / Built: 1957
2803
6N006 Riverside Drive, St Charles, Illinois 60174
Sold
$294,900
4 beds / 3.0 baths / 2,300 ft2
Single Family / Built: 1930
5268
6N074 Riverside Drive, St Charles, Illinois 60174
Sold
$199,000
3 beds / 2.0 baths / 1,176 ft2
Single Family / Built: 1950
2691
35W518 Elder Avenue, St Charles, Illinois 60174
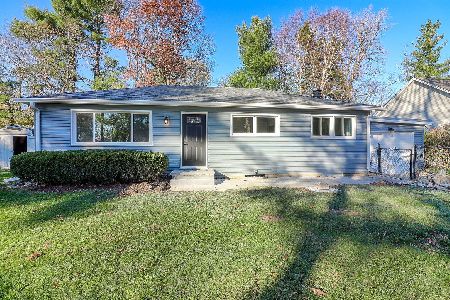
Sold
$299,900
3 beds / 1.0 baths / 1,000 ft2
Single Family / Built: 1955
717
Contact Agent
Listing Provided By
RE/MAX Excels
