

6N596 Crestwood Drive, St Charles, Illinois 60175


$372,000
|
Sold
|
|
| Status: | Closed |
| Sqft: | 2,733 |
| Cost/Sqft: | $141 |
| Beds: | 4 |
| Baths: | 5 |
| Year Built: | 2001 |
| Property Taxes: | $9,390 |
| Days On Market: | 2347 |
| Lot Size: | 1,00 |
Description
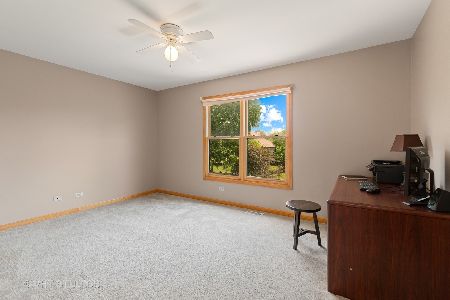
Excellent value for this spacious two story with many amenities not found in other homes in this price range: 3 car garage, 4 1/2 baths, 2 fireplaces, 9 foot ceilings, deep pour walk-out finished basement... Hardwood and wood laminate flooring in almost every room... French glass doors, transom windows... Brick paved driveway with additional side parking... Inviting front porch with wrap around deck... Quiet interior private lot surrounded by mature trees... Beautiful yard with firepit - enjoy the views from the upper deck and the expansive brick paved patio that runs the width of the home!!! Huge kitchen with Corian counters, Stainless Steel appliances, built-in buffet - dinette opens to upper deck... Spacious master bedroom with cozy fireplace, tray ceiling, dual closets and a luxurious whirlpool bath... 3 additional nice sized bedrooms and two full baths complete the second floor! Family room with marble surround fireplace... Finished walk-out basement with full bath, ceramic flooring, tongue and groove pine ceiling, rec areas, cook top and sink are plumbed and ready to be hooked up...Compare!!
Property Specifics
| Single Family | |
| — | |
| Colonial | |
| 2001 | |
| Full, Walkout | |
| Vinyl Siding | |
| Asphalt | |
| — | |
| No | |
| 1 |
| Kane | |
| Briargate | |
| — / Not Applicable | |
| None | |
| Private Well | |
| Septic-Private | |
| Central Air | |
| Natural Gas, Forced Air | |
| 10739787 | |
| 0810201015 |
Nearby Schools
| NAME: | DISTRICT: | DISTANCE: | |
|---|---|---|---|
|
Grade School
Wasco Elementary School |
303 | — | |
|
Middle School
Thompson Middle School |
303 | Not in DB | |
|
High School
St Charles North High School |
303 | Not in DB | |
Property History
| DATE: | EVENT: | PRICE: | SOURCE: |
|---|---|---|---|
| 11 Aug, 2020 | Sold | $372,000 | MRED MLS |
| 7 Jul, 2020 | Under contract | $385,900 | MRED MLS |
| 8 Jun, 2020 | Listed for sale | $385,900 | MRED MLS |
Some photos of this home have been virtually staged.


Room Specifics
Total Bedrooms: 4
Bedrooms Above Ground: 4
Bedrooms Below Ground: 0
Dimensions: —
Floor Type: Wood Laminate
Dimensions: —
Floor Type: Wood Laminate
Dimensions: —
Floor Type: Wood Laminate
Full Bathrooms: 5
Bathroom Amenities: Whirlpool, Separate Shower, Double Sink
Bathroom in Basement: 1
Dimensions: —
Floor Type: Hardwood
Dimensions: —
Floor Type: Hardwood
Features: Eating Area-Table Space, Island
Dimensions: —
Floor Type: Ceramic Tile
Dimensions: —
Floor Type: Carpet
Dimensions: —
Floor Type: Hardwood
Rooms: Recreation Room, Media Room
Other Specifics
| 3 | |
| Concrete Perimeter | |
| Garage | |
| — | |
| — | |
| — | |
| Deck, Patio, Brick Paver Patio, Fire Pit | |
| Landscaped, Mature Trees | |
| 211X219X171X169 | |
| — | |
| Full | |
| Vaulted/Cathedral Ceilings, Hardwood Floors, Wood Laminate Floors, In-Law Arrangement | |
| Range, Microwave, Dishwasher, Refrigerator, Washer, Dryer, Stainless Steel Appliance(s) | |
| Not in DB | |
| Street Paved | |
| — | |
| Gas Log |
Tax History
| Year | Property Taxes |
|---|---|
| 2020 | $9,390 |
Contact Agent
Nearby Similar Homes
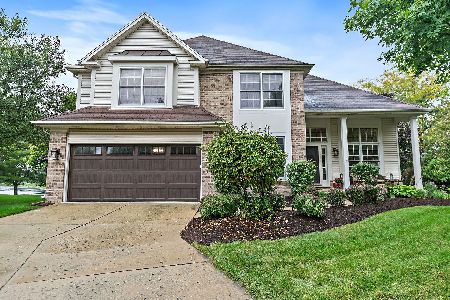
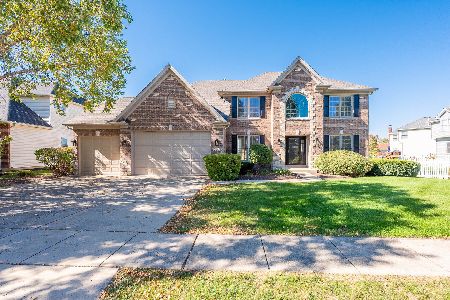
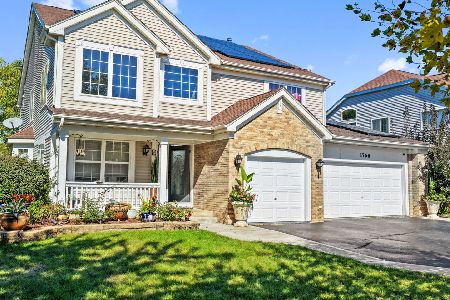
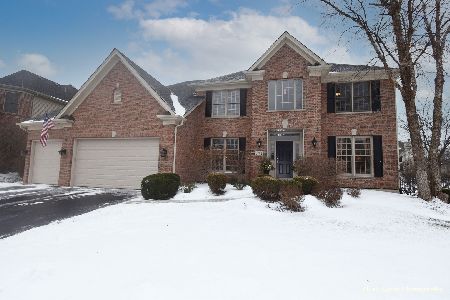
Nearby Sold Comparables


Contact Agent
Listing Provided By
REMAX All Pro - St Charles
