

6N606 Somerset Drive, St Charles, Illinois 60175
Subdivision > Somerset
Sorry, we are updating photos, please update this page in 15 minutes
$386,000
|
Sold
|
|
| Status: | Closed |
| Sqft: | 0 |
| Cost/Sqft: | — |
| Beds: | 4 |
| Baths: | 3 |
| Year Built: | 1994 |
| Property Taxes: | $7,764 |
| Days On Market: | 6191 |
| Lot Size: | 1,29 |
Description
3000 sqft of liv.space & quietly nestled on streets end w/almost 1.5 acre lot!Spacious island kit overlooking dramatic vaulted large fam rm w/brick FP.Tremendous 30x28 master w/2 walkin closets/computer niche.Nice entertaining bsmt w/Media rm/20ft custom builtins(big screen inc.)workout rm/Game rm.Fantastic setup w/pool/gazebos/Deck lights/outside music/Pond w/waterfall & stocked w/koi/goldfish.3 car garage!
Property Specifics
| Single Family | |
| — | |
| Traditional | |
| 1994 | |
| Full | |
| Aluminum/Vinyl/Steel Siding | |
| Asphalt | |
| — | |
| No | |
| 1.29 |
| Kane | |
| Somerset | |
| 0 / Not Applicable | |
| None | |
| Private Well | |
| Septic-Private | |
| Central Air | |
| Natural Gas, Forced Air | |
| 07388963 | |
| 0810153007 |
Nearby Schools
| NAME: | DISTRICT: | DISTANCE: | |
|---|---|---|---|
|
Grade School
Wasco Elementary School |
303 | — | |
|
Middle School
Thompson Middle School |
303 | Not in DB | |
|
High School
St Charles North High School |
303 | Not in DB | |
Property History
| DATE: | EVENT: | PRICE: | SOURCE: |
|---|---|---|---|
| 12 Jan, 2010 | Sold | $386,000 | MRED MLS |
| 21 Dec, 2009 | Under contract | $400,000 | MRED MLS |
| 29 Nov, 2009 | Listed for sale | $400,000 | MRED MLS |
| 17 Nov, 2016 | Sold | $375,000 | MRED MLS |
| 5 Oct, 2016 | Under contract | $389,900 | MRED MLS |
| — | Last price change | $399,900 | MRED MLS |
| 29 Jul, 2016 | Listed for sale | $399,900 | MRED MLS |
Sorry, we are updating photos, please update this page in 15 minutes
Room Specifics
All Bedroom Info:
Total Bedrooms: 4
Bedrooms Above Ground: 4
Bedrooms Below Ground: 0
Total Bedrooms: 4
Bedrooms Above Ground: 4
Bedrooms Below Ground: 0
Second Bedroom Info:
Dimensions: —
Location: —Dimensions: —
Floor Type: Carpet
Third Bedroom Info:
Dimensions: —
Location: —Dimensions: —
Floor Type: Carpet
Fourth Bedroom Info:
Dimensions: —
Location: —Dimensions: —
Floor Type: Carpet
Bathroom Info:
Full Bathrooms: 3
Partial Bathrooms: 1Full Bathrooms: 3
Bathroom Amenities: Whirlpool, Separate Shower, Double Sink
Bathroom in Basement: 0
Dining Room Info:
Dimensions: —
Location: —Dimensions: —
Floor Type: Carpet
Kitchen Info:
Dimensions: —
Location: —Dimensions: —
Floor Type: Hardwood
Features: Eating Area-Table Space, Island, Pantry-Closet
Laundry Room Info:
Dimensions: —
Location: —Dimensions: —
Floor Type: Ceramic Tile
Living Room Info:
Dimensions: —
Location: —Dimensions: —
Floor Type: Carpet
Family Room Info:
Dimensions: —
Location: —Dimensions: —
Floor Type: Carpet
Additional Rooms Info:
Rooms: Den, Exercise Room, Foyer, Game Room, Media Room, Recreation Room, Utility Room-1st Floor
Basement: FullRooms: Den, Exercise Room, Foyer, Game Room, Media Room, Recreation Room, Utility Room-1st Floor
Other Specifics
| 3 | |
| Concrete Perimeter | |
| Garage | |
| — | |
| — | |
| — | |
| Deck, Gazebo, Above Ground Pool | |
| Cul-De-Sac, Pond(s) | |
| 250X250 | |
| Full | |
| Full | |
| Vaulted/Cathedral Ceilings, Skylight(s) | |
| Double Oven, Microwave, Dishwasher, Refrigerator | |
| Not in DB | |
| Street Paved | |
| — | |
| Gas Starter |
Tax History
| Year | Property Taxes |
|---|---|
| 2010 | $7,764 |
| 2016 | $9,097 |
Contact Agent
Nearby Similar Homes
Nearby Sold Comparables

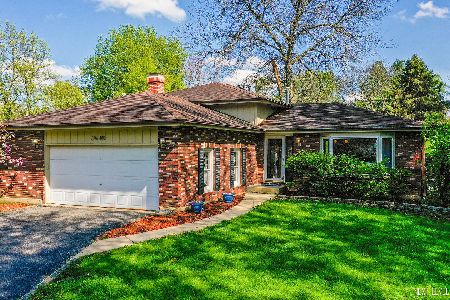
39W593 Loretta Drive, St Charles, Illinois 60175
Sold
$350,000
3 beds / 2.1 baths / 1,934 ft2
Single Family / Built: 1980
2365
Contact Agent
Listing Provided By
Coldwell Banker Residential
