

7 Shoal Creek Court, Lake In The Hills, Illinois 60156
Subdivision > Boulder Ridge
Sorry, we are updating photos, please update this page in 15 minutes
$285,000
|
Sold
|
|
| Status: | Closed |
| Sqft: | 3,500 |
| Cost/Sqft: | $85 |
| Beds: | 4 |
| Baths: | 4 |
| Year Built: | 1999 |
| Property Taxes: | $9,467 |
| Days On Market: | 5860 |
| Lot Size: | 0,00 |
Description
Incredible opportunity to live in this beautiful gated community in the subdivsion of Boulder Ridge. This bank owned property has many features/upgrades. They include tile, corian counters, finished basement, dual staircase, brick patio, fireplace, vaulted ceilings, prof landscaped, etc. The list goes on! Sold "as is", no disclosures, all offers require proof of funds or prequal from preferred lender.
Property Specifics
| Single Family | |
| — | |
| Colonial | |
| 1999 | |
| Full | |
| Brick, Cedar | |
| — | |
| — | |
| No | |
| — |
| Mc Henry | |
| Boulder Ridge | |
| 565 / Annual | |
| None | |
| Public | |
| Public Sewer | |
| Central Air | |
| Natural Gas, Forced Air | |
| 07651360 | |
| 1919304013 |
Nearby Schools
| NAME: | DISTRICT: | DISTANCE: | |
|---|---|---|---|
|
Grade School
Glacier Ridge Elementary School |
47 | — | |
|
Middle School
Richard F Bernotas Middle School |
47 | Not in DB | |
|
High School
Crystal Lake South High School |
155 | Not in DB | |
Property History
| DATE: | EVENT: | PRICE: | SOURCE: |
|---|---|---|---|
| 23 Feb, 2011 | Sold | $285,000 | MRED MLS |
| 20 Oct, 2010 | Under contract | $299,000 | MRED MLS |
| 7 Oct, 2010 | Listed for sale | $299,000 | MRED MLS |
| 19 Mar, 2015 | Sold | $310,000 | MRED MLS |
| 18 Feb, 2015 | Under contract | $339,900 | MRED MLS |
| 26 Oct, 2014 | Listed for sale | $339,900 | MRED MLS |
Sorry, we are updating photos, please update this page in 15 minutes
Room Specifics
All Bedroom Info:
Total Bedrooms: 4
Bedrooms Above Ground: 4
Bedrooms Below Ground: 0
Total Bedrooms: 4
Bedrooms Above Ground: 4
Bedrooms Below Ground: 0
Second Bedroom Info:
Dimensions: —
Location: —Dimensions: —
Floor Type: Carpet
Third Bedroom Info:
Dimensions: —
Location: —Dimensions: —
Floor Type: Carpet
Fourth Bedroom Info:
Dimensions: —
Location: —Dimensions: —
Floor Type: Carpet
Bathroom Info:
Full Bathrooms: 4
Partial Bathrooms: 1Full Bathrooms: 4
Bathroom Amenities: —
Bathroom in Basement: 1
Dining Room Info:
Dimensions: —
Location: —Dimensions: —
Floor Type: Carpet
Kitchen Info:
Dimensions: —
Location: —Dimensions: —
Floor Type: Ceramic Tile
Living Room Info:
Dimensions: —
Location: —Dimensions: —
Floor Type: Carpet
Family Room Info:
Dimensions: —
Location: —Dimensions: —
Floor Type: Carpet
Additional Rooms Info:
Rooms: Breakfast Room
Basement: FullRooms: Breakfast Room
Other Specifics
| 3 | |
| Concrete Perimeter | |
| Garage | |
| — | |
| — | |
| — | |
| Patio | |
| Cul-De-Sac | |
| 12,587 SQ FT | |
| — | |
| Full | |
| — | |
| — | |
| Not in DB | |
| Street Lights, Street Paved | |
| — | |
| — |
Tax History
| Year | Property Taxes |
|---|---|
| 2011 | $9,467 |
| 2015 | $11,218 |
Contact Agent
Nearby Similar Homes
4 Sherwood Court, Lake In The Hills, Illinois 60156

For Sale
$600,000
4 beds / 3.1 baths / 5,384 ft2
Single Family / Built: 2001
225
503 Barton Creek Drive, Lake In The Hills, Illinois 60156

For Sale
$750,000
4 beds / 3.1 baths / 5,320 ft2
Single Family / Built: 2003
45
1823 Somerfield Lane, Crystal Lake, Illinois 60014
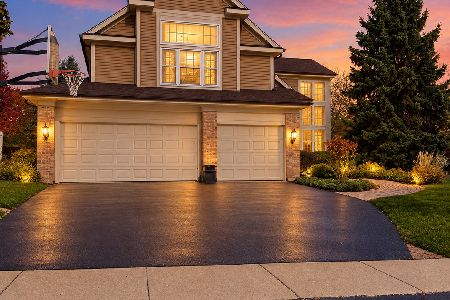
For Sale
$549,000
4 beds / 3.1 baths / 4,250 ft2
Single Family / Built: 1993
2
12405 Saddle Creek Lane, Carterville, Illinois 62918

For Sale
$349,030
3 beds / 2.0 baths / 1,837 ft2
Single Family / Built: 2026
53
1741 Somerfield Lane, Crystal Lake, Illinois 60014
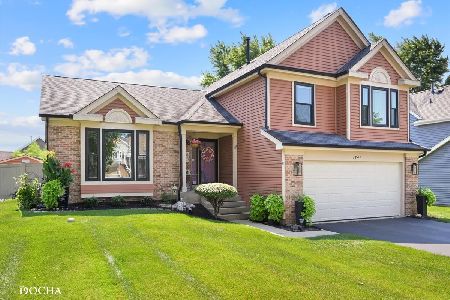
For Sale
$439,900
3 beds / 3.0 baths / 1,747 ft2
Single Family / Built: 1992
68
997 Village Road, Crystal Lake, Illinois 60014

For Sale
$459,900
4 beds / 2.1 baths / 3,019 ft2
Single Family / Built: 1990
15
Nearby Sold Comparables

9 Shoal Creek Court, Lake In The Hills, Illinois 60156
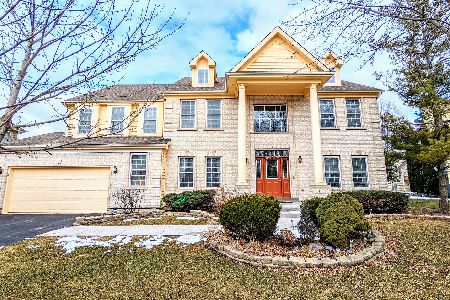
Sold
$498,000
5 beds / 3.1 baths / 3,535 ft2
Single Family / Built: 2001
1717
5 Shoal Creek Court, Lake In The Hills, Illinois 60156

Sold
$535,000
4 beds / 3.1 baths / 3,523 ft2
Single Family / Built: 2000
1624
4 Shoal Creek Court, Lake In The Hills, Illinois 60156

Sold
$489,000
4 beds / 3.1 baths / 3,523 ft2
Single Family / Built: 2001
1505
Contact Agent
Listing Provided By
Baird & Warner
