

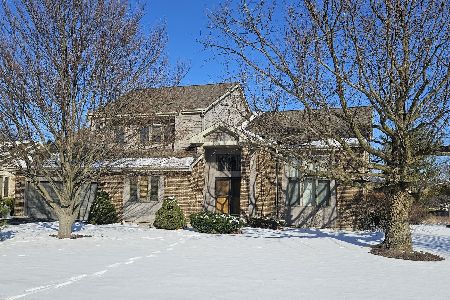
7 Stonegate Drive, Prospect Heights, Illinois 60070
Subdivision > Country Gardens
Sorry, we are updating photos, please update this page in 15 minutes
$275,000
|
Sold
|
|
| Status: | Closed |
| Sqft: | 0 |
| Cost/Sqft: | — |
| Beds: | 3 |
| Baths: | 2 |
| Year Built: | 1963 |
| Property Taxes: | $6,691 |
| Days On Market: | 6179 |
| Lot Size: | 0,50 |
Description
Lovely 3 bedroom, 2 bathroom split level home with awesome Florida room overlooking your wonderful yard. Home has updated kitchen and baths and 2 story living room. Fireplace in finished lower level and hardwood floors in dining room and bedrooms. This wonderful home is also located around the corner from the park and bike/walking trails. This home has much for you to see and enjoy. Come and see today!
Property Specifics
| Single Family | |
| — | |
| — | |
| 1963 | |
| Partial | |
| Brick | |
| Asphalt | |
| — | |
| No | |
| 0.5 |
| Cook | |
| Country Gardens | |
| 0 / Not Applicable | |
| None | |
| Private Well | |
| Public Sewer | |
| Space Pac | |
| Natural Gas, Forced Air | |
| 07388715 | |
| 03153110040000 |
Nearby Schools
| NAME: | DISTRICT: | DISTANCE: | |
|---|---|---|---|
|
Grade School
Betsy Ross Elementary School |
23 | — | |
|
Middle School
Macarthur Middle School |
23 | Not in DB | |
|
High School
Wheeling High School |
214 | Not in DB | |
Property History
| DATE: | EVENT: | PRICE: | SOURCE: |
|---|---|---|---|
| 4 Mar, 2010 | Sold | $275,000 | MRED MLS |
| 21 Jan, 2010 | Under contract | $309,000 | MRED MLS |
| 30 Nov, 2009 | Listed for sale | $309,000 | MRED MLS |
| 27 Jul, 2020 | Sold | $335,000 | MRED MLS |
| 22 Jun, 2020 | Under contract | $342,900 | MRED MLS |
| 3 Jun, 2020 | Listed for sale | $342,900 | MRED MLS |
Sorry, we are updating photos, please update this page in 15 minutes
Room Specifics
All Bedroom Info:
Total Bedrooms: 3
Bedrooms Above Ground: 3
Bedrooms Below Ground: 0
Total Bedrooms: 3
Bedrooms Above Ground: 3
Bedrooms Below Ground: 0
Second Bedroom Info:
Dimensions: —
Location: —Dimensions: —
Floor Type: Hardwood
Third Bedroom Info:
Dimensions: —
Location: —Dimensions: —
Floor Type: Hardwood
Bathroom Info:
Full Bathrooms: 2
Partial Bathrooms: —Full Bathrooms: 2
Bathroom Amenities: Double Sink
Bathroom in Basement: 0
Dining Room Info:
Dimensions: —
Location: —Dimensions: —
Floor Type: Hardwood
Kitchen Info:
Dimensions: —
Location: —Dimensions: —
Floor Type: Ceramic Tile
Features: Eating Area-Table Space
Living Room Info:
Dimensions: —
Location: —Dimensions: —
Floor Type: Carpet
Family Room Info:
Dimensions: —
Location: —Dimensions: —
Floor Type: Ceramic Tile
Additional Rooms Info:
Rooms: Deck, Foyer, Gallery, Sun Room
Basement: PartialRooms: Deck, Foyer, Gallery, Sun Room
Other Specifics
| 2 | |
| Concrete Perimeter | |
| Garage | |
| — | |
| — | |
| — | |
| Deck | |
| Landscaped | |
| 101X217X100X201 | |
| — | |
| None | |
| Vaulted/Cathedral Ceilings, Skylight(s) | |
| Range, Dishwasher, Refrigerator, Disposal | |
| Not in DB | |
| Street Paved | |
| — | |
| Wood Burning, Gas Starter |
Tax History
| Year | Property Taxes |
|---|---|
| 2010 | $6,691 |
| 2020 | $7,359 |
Contact Agent
Nearby Similar Homes
21 Glenbrook Drive, Prospect Heights, Illinois 60070

For Sale
$534,900
3 beds / 2.0 baths / 1,736 ft2
Single Family / Built: 1955
9
24 Stonegate Drive, Prospect Heights, Illinois 60070

For Sale
$510,000
3 beds / 2.0 baths / 1,684 ft2
Single Family / Built: 1960
38
1110 Honeysuckle Drive, Wheeling, Illinois 60090

For Sale
$460,000
3 beds / 2.0 baths / 1,834 ft2
Single Family / Built: 1983
9
803 Waltz Court, Prospect Heights, Illinois 60070

For Sale
$749,000
4 beds / 2.1 baths / 3,300 ft2
Single Family / Built: 1984
16
402 Minnaqua Drive, Prospect Heights, Illinois 60070

For Sale
$699,000
4 beds / 2.1 baths / 2,672 ft2
Single Family / Built: 1970
8
881 Willowbrook Drive, Wheeling, Illinois 60090

For Sale
$645,000
4 beds / 2.1 baths / 2,856 ft2
Single Family / Built: 1983
26
Nearby Sold Comparables
5 Stonegate Drive, Prospect Heights, Illinois 60070

Sold
$330,000
3 beds / 2.0 baths / 2,100 ft2
Single Family / Built: 1969
2700
5 Stonegate Drive, Prospect Heights, Illinois 60070
Sold
$315,000
3 beds / 1.1 baths / 1,956 ft2
Single Family / Built: 1957
2694
9 Stonegate Drive, Prospect Heights, Illinois 60070
Sold
$199,900
3 beds / 2.0 baths / 1,289 ft2
Single Family / Built: 1956
6554
3 Stonegate Drive, Prospect Heights, Illinois 60070
Sold
$319,000
3 beds / 1.1 baths / 1,762 ft2
Single Family / Built: 1957
3165
8 Stonegate Drive, Prospect Heights, Illinois 60070
Sold
$339,900
3 beds / 2.0 baths / 2,044 ft2
Single Family / Built: 1962
5118
6 Andover Drive, Prospect Heights, Illinois 60070
Sold
$575,000
4 beds / 3.0 baths / 2,453 ft2
Single Family / Built: 1992
260
Contact Agent
Listing Provided By
Keller Williams Realty Partners, LLC
