

7 University Circle, Hawthorn Woods, Illinois 60047
Subdivision > Rambling Hills West
Sorry, we are updating photos, please update this page in 15 minutes
$533,500
|
Sold
|
|
| Status: | Closed |
| Sqft: | 3,147 |
| Cost/Sqft: | $178 |
| Beds: | 4 |
| Baths: | 4 |
| Year Built: | 1985 |
| Property Taxes: | $12,097 |
| Days On Market: | 4542 |
| Lot Size: | 1,24 |
Description
Lovely waterfront home on an acre of lush landscaping. Cul-de-sac location with 4 beds, 4 baths & 3 car garage. Glorious 2-story family room with dual view fireplace & sunroom access. Bright home with oversized windows & neutral decor. Spacious rooms & open floor plan perfect for entertaining. Finished walkout basement with rec room, full bedroom/office & full bath. Relax outdoors while overlooking the water!
Property Specifics
| Single Family | |
| — | |
| Cape Cod | |
| 1985 | |
| Full, Walkout | |
| Brick, Cedar | |
| Shake | |
| CUSTOM | |
| Yes | |
| 1.24 |
| Lake | |
| Rambling Hills West | |
| 0 / Not Applicable | |
| None | |
| Private Well | |
| Septic-Private | |
| Central Air | |
| Natural Gas, Forced Air | |
| 08620114 | |
| 14023040170000 |
Nearby Schools
| NAME: | DISTRICT: | DISTANCE: | |
|---|---|---|---|
|
Grade School
Fremont Elementary School |
79 | — | |
|
Middle School
Fremont Middle School |
79 | Not in DB | |
|
High School
Adlai E Stevenson High School |
125 | Not in DB | |
Property History
| DATE: | EVENT: | PRICE: | SOURCE: |
|---|---|---|---|
| 30 Sep, 2014 | Sold | $533,500 | MRED MLS |
| 4 Jul, 2014 | Under contract | $559,000 | MRED MLS |
| 20 May, 2014 | Listed for sale | $559,000 | MRED MLS |
Sorry, we are updating photos, please update this page in 15 minutes
Room Specifics
All Bedroom Info:
Total Bedrooms: 5
Bedrooms Above Ground: 4
Bedrooms Below Ground: 1
Total Bedrooms: 5
Bedrooms Above Ground: 4
Bedrooms Below Ground: 1
Second Bedroom Info:
Dimensions: —
Location: —Dimensions: —
Floor Type: Carpet
Third Bedroom Info:
Dimensions: —
Location: —Dimensions: —
Floor Type: Carpet
Fourth Bedroom Info:
Dimensions: —
Location: —Dimensions: —
Floor Type: Carpet
Bathroom Info:
Full Bathrooms: 4
Partial Bathrooms: 0Full Bathrooms: 4
Bathroom Amenities: Whirlpool, Separate Shower, Double Sink
Bathroom in Basement: 1
Dining Room Info:
Dimensions: —
Location: —Dimensions: —
Floor Type: Hardwood
Kitchen Info:
Dimensions: —
Location: —Dimensions: —
Floor Type: Hardwood
Features: Eating Area-Breakfast Bar, Eating Area-Table Space, Pantry-Closet
Laundry Room Info:
Dimensions: —
Location: —Dimensions: —
Floor Type: Ceramic Tile
Living Room Info:
Dimensions: —
Location: —Dimensions: —
Floor Type: Carpet
Family Room Info:
Dimensions: —
Location: —Dimensions: —
Floor Type: Carpet
Additional Rooms Info:
Rooms: Bedroom 5, Recreation Room, Storage, Sun Room, Utility Room-Lower Level, Walk In Closet, Workshop
Basement: Full, WalkoutRooms: Bedroom 5, Recreation Room, Storage, Sun Room, Utility Room-Lower Level, Walk In Closet, Workshop
Other Specifics
| 3 | |
| Concrete Perimeter | |
| Garage | |
| — | |
| — | |
| — | |
| Deck, Storms/Screens | |
| Lake Front, Landscaped | |
| 53X75X304X211X329 | |
| — | |
| Full | |
| Vaulted/Cathedral Ceilings, Bar-Wet, Hardwood Floors, First Floor Bedroom, First Floor Laundry, First Floor Full Bath | |
| Double Oven, Microwave, Dishwasher, Refrigerator, Washer, Dryer, Disposal | |
| Not in DB | |
| Street Paved | |
| — | |
| Double Sided, Gas Log |
Tax History
| Year | Property Taxes |
|---|---|
| 2014 | $12,097 |
Contact Agent
Nearby Similar Homes
21 Sequoia Road, Hawthorn Woods, Illinois 60047

Short Sale
$475,000
4 beds / 3.0 baths / 1,386 ft2
Single Family / Built: 1985
119
79 Mark Drive, Hawthorn Woods, Illinois 60047

For Sale
$999,000
4 beds / 2.1 baths / 3,093 ft2
Single Family / Built: 1976
18
Nearby Sold Comparables
5 University Circle, Hawthorn Woods, Illinois 60047
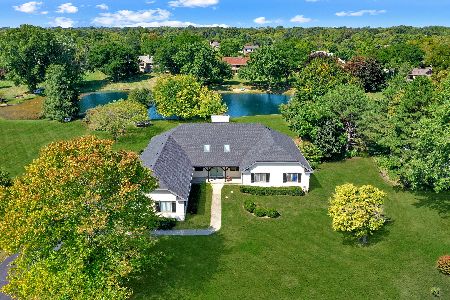
Sold
$875,000
7 beds / 3.1 baths / 3,140 ft2
Single Family / Built: 1985
417
5 University Circle, Hawthorn Woods, Illinois 60047

Sold
$564,000
5 beds / 3.1 baths / 3,140 ft2
Single Family / Built: 1985
2355
9 University Circle, Hawthorn Woods, Illinois 60047

Sold
$499,900
4 beds / 3.1 baths / 3,023 ft2
Single Family / Built: 1987
3617
9 University Circle, Hawthorn Woods, Illinois 60047
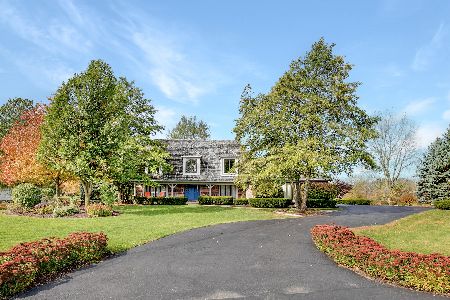
Sold
$549,900
4 beds / 3.1 baths / 3,023 ft2
Single Family / Built: 1987
2152
4 University Circle, Hawthorn Woods, Illinois 60047
Sold
$549,900
4 beds / 3.1 baths / 3,328 ft2
Single Family / Built: 1987
4575
11 University Circle, Hawthorn Woods, Illinois 60047
Sold
$499,000
4 beds / 3.1 baths / 4,734 ft2
Single Family / Built: 1988
5607
Contact Agent
Listing Provided By
Keller Williams Realty Partners, LLC
