

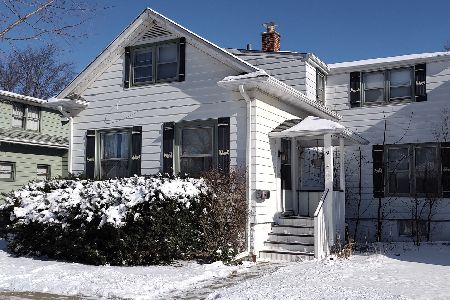
7 Wille Street, Mount Prospect, Illinois 60056


$545,000
|
Sold
|
|
| Status: | Closed |
| Sqft: | 2,600 |
| Cost/Sqft: | $211 |
| Beds: | 4 |
| Baths: | 3 |
| Year Built: | 1926 |
| Property Taxes: | $10,235 |
| Days On Market: | 2009 |
| Lot Size: | 0,18 |
Description
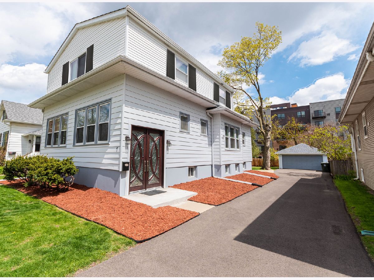
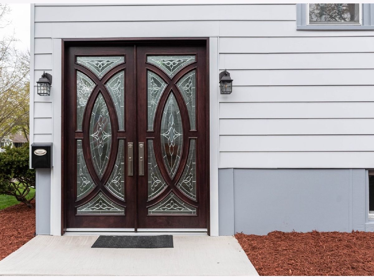
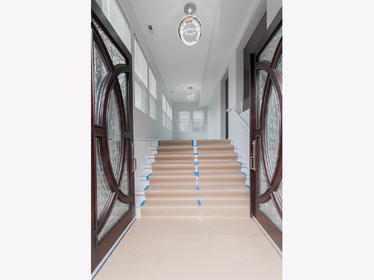
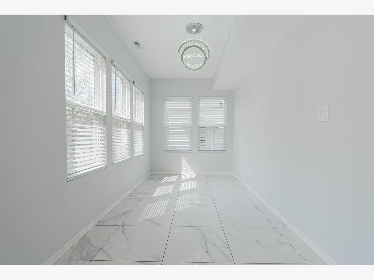
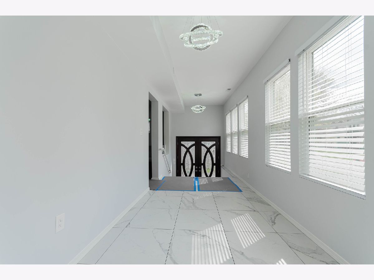
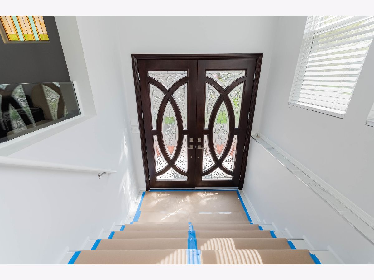
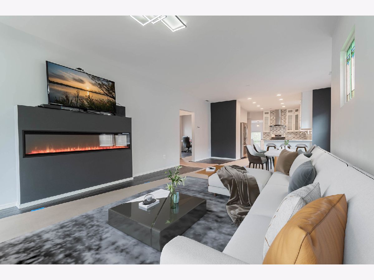
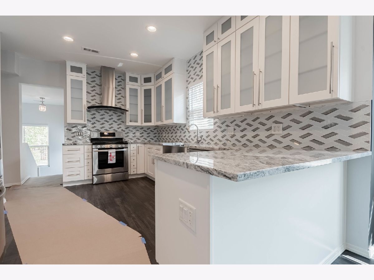
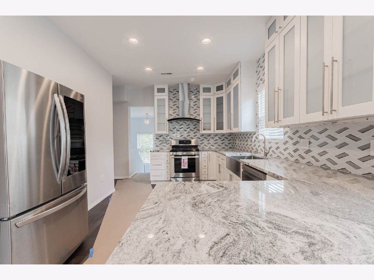
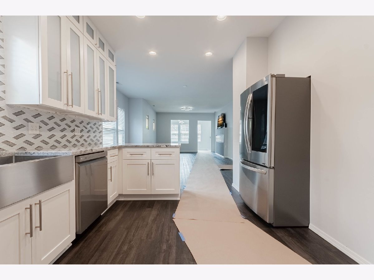
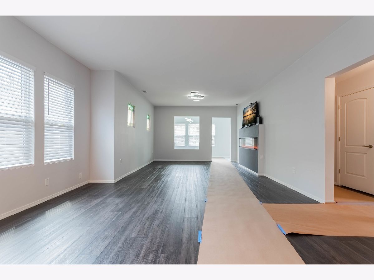
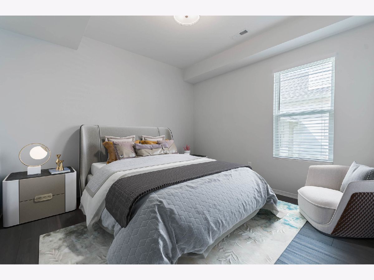
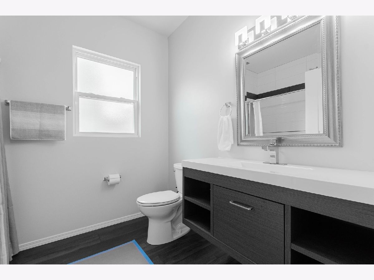
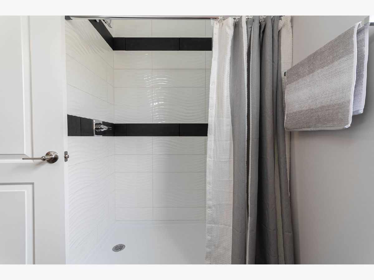
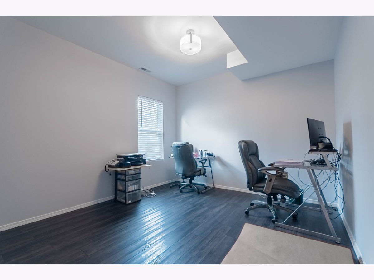
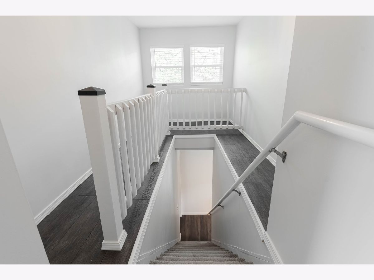
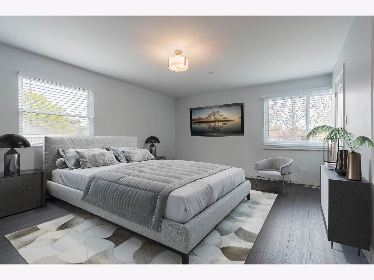
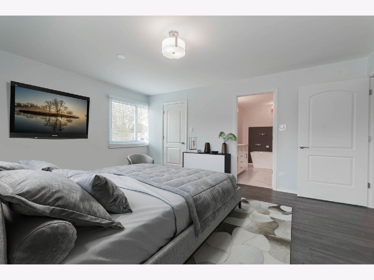
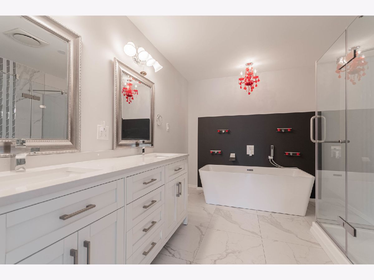
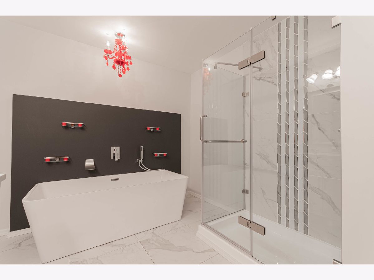
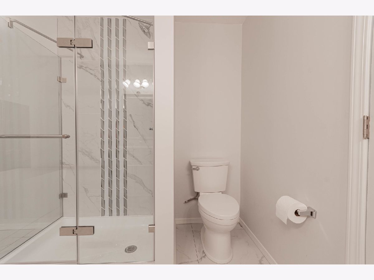
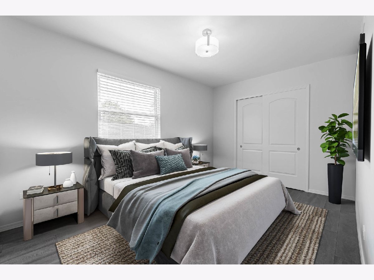
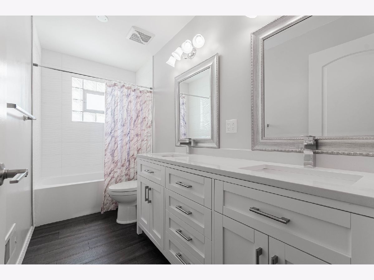
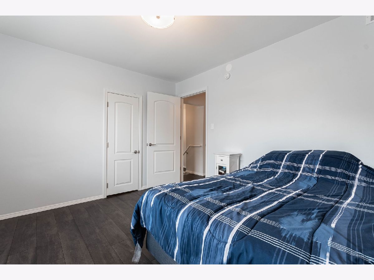
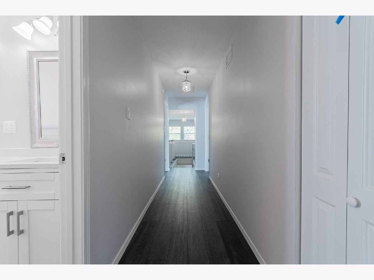
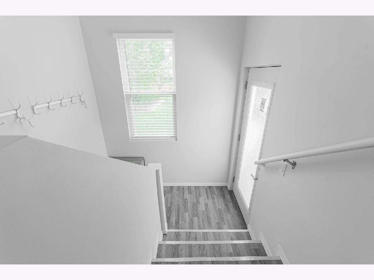
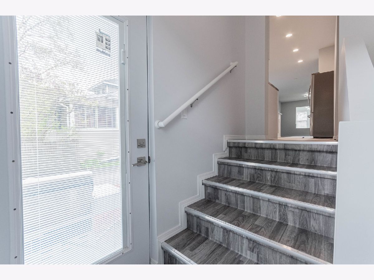
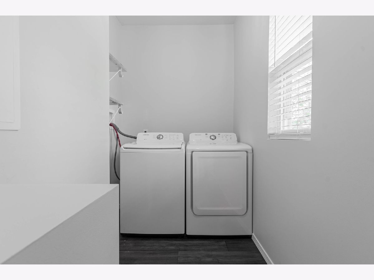
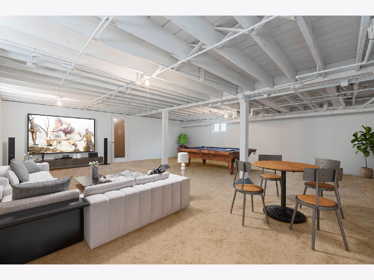
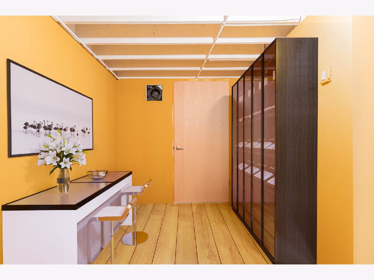
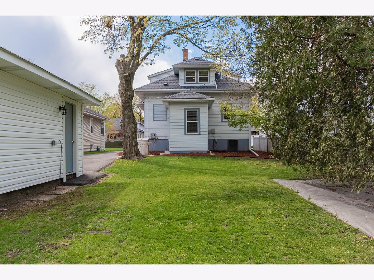
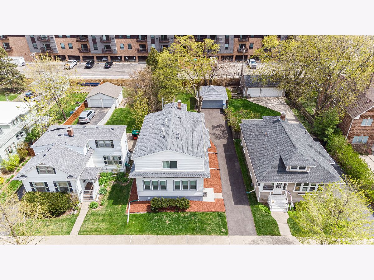
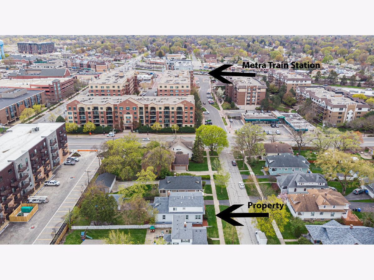
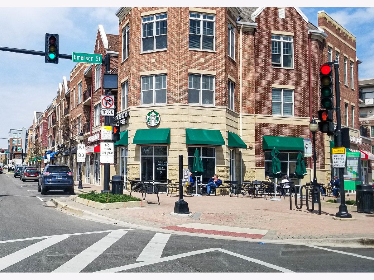
Completely renovated with all permits and city inspections! 2,600 Square Feet! 4 Bedrooms/3 Full Baths (including a main floor bedroom and full bath), Plus a main floor office. 2 Car Garage and a Full area Basement! Highly rated schools! Minutes to train and downtown MP! Enter through the 8' custom solid mahogany/triple glazed glass double door to a 25'x8' grand foyer, offering versatile use for a gallery, music room, cocktail/party room, or extended living area. 9' main floor ceilings. Relax in front of the 72" Dimplex heatilator fireplace boasting a colorful light show (also on a dedicated circuit breaker). Enjoy cooking in the heart of the home kitchen featuring solid wood soft-close cabinetry with glass inserts and glass shelving, granite countertops, glass backsplash, extra deep farm sink, touchless Moen faucet, top-line stainless appliances and breakfast bar. The main floor guest bedroom and full bathroom offer handicap accessible doors and shower base. Work from home in the spacious main floor office. Convenient main floor laundry room accommodates a full-size washer /dryer (with a new gas line for the dryer). The mudroom grants direct access to the side and backyard and is easily accessible to the kitchen for backyard BBQ's. Retreat to the all-new build-out 425 square foot Primary Ensuite featuring a walk-in closet and luxury bathroom boasting a garden tub, separate shower and double basin vanity! The spacious second and third bedrooms both have huge walk-in closets and share the hall bathroom featuring a double basin vanity. Sit back in the reading loft to enjoy your favorite books with wall space for bookshelves. Expand your living space in the full area basement featuring a private winery and smoking room with an exhaust fan to the outside (The basement and private winery/smoking room photos are VIRTUALLY STAGED as a suggestion). The main floor is rebuilt from studs! All New Plumbing (water and sewer lines)! Copper Electrical with arc-fault circuit breakers! New contemporary lighting! New appliance gas lines, including for the outdoor grill. New ductwork for New HVAC forced air gas and central air! New central humidifier. New stainless steel chimney liner. New 75-gallon water heater. New no-clog toilets in all bathrooms. New Low-E, argon gas-filled thermal pane windows! All new interior doors. All-new luxury vinyl plank waterproof flooring. New roof on house and garage! New siding on garage. Synchronized combination smoke/CO detectors on a dedicated circuit breaker. 18" of blown insulation in attic. New fully replaced asphalt driveway. Please note that the basement and winery/smoking room photos are VIRTUALLY STAGED and are NOT FINISHED. Although everything is new, the home is sold as-is. Seller will not provide survey, though the corners are flagged. Taxes pro rated at 100%. All reasonable offers will be considered.
Property Specifics
| Single Family | |
| — | |
| — | |
| 1926 | |
| — | |
| — | |
| — | |
| CUSTOM 2 STORY | |
| No | |
| 0.18 |
| Cook | |
| — | |
| 0 / Not Applicable | |
| — | |
| — | |
| — | |
| — | |
| — | |
| 11073264 | |
| 03343310080000 |
Nearby Schools
| NAME: | DISTRICT: | DISTANCE: | |
|---|---|---|---|
|
Grade School
Fairview Elementary School |
57 | — | |
|
Middle School
Lincoln Junior High School |
57 | Not in DB | |
|
High School
Prospect High School |
214 | Not in DB | |
|
Alternate Elementary School
Westbrook School For Young Learn |
— | Not in DB | |
Property History
| DATE: | EVENT: | PRICE: | SOURCE: |
|---|---|---|---|
| 26 Jun, 2018 | Sold | $225,000 | MRED MLS |
| 12 Jun, 2018 | Under contract | $224,900 | MRED MLS |
| — | Last price change | $244,900 | MRED MLS |
| 20 Dec, 2017 | Listed for sale | $274,900 | MRED MLS |
| 19 Jul, 2021 | Sold | $545,000 | MRED MLS |
| 27 May, 2021 | Under contract | $549,001 | MRED MLS |
| — | Last price change | $575,000 | MRED MLS |
| 1 May, 2021 | Listed for sale | $599,900 | MRED MLS |


Room Specifics
Total Bedrooms: 4
Bedrooms Above Ground: 4
Bedrooms Below Ground: 0
Full Bathrooms: 3
Bathroom Amenities: Separate Shower, Double Sink, Soaking Tub
Bathroom in Basement: 0
Rooms: —
Other Specifics
| 2 | |
| — | |
| — | |
| — | |
| — | |
| — | |
| — | |
| — | |
| 7850 | |
| — | |
| — | |
| — | |
| — | |
| Not in DB | |
| — | |
| — | |
| — |
Tax History
| Year | Property Taxes |
|---|---|
| 2018 | $9,353 |
| 2021 | $10,235 |
Contact Agent
Nearby Similar Homes
Nearby Sold Comparables

Contact Agent
Listing Provided By
RE/MAX of Barrington
