

700 Ashland Avenue, La Grange, Illinois 60525
Subdivision > Country Club
Sorry, we are updating photos, please update this page in 15 minutes
$390,000
|
Sold
|
|
| Status: | Closed |
| Sqft: | 0 |
| Cost/Sqft: | — |
| Beds: | 3 |
| Baths: | 2 |
| Year Built: | 1952 |
| Property Taxes: | $5,209 |
| Days On Market: | 6852 |
| Lot Size: | 0,00 |
Description
Walk to Train, Town and School from this Immaculate, Easy Maintenance Vinyl Sided 3 Bdrm, 2 Bath Home in the Country Club Area! The Main Level with Hardwd Floors Offers a Spacious Living Rm with Dining Area, Detailed with Crown Molding. The White Cabinet Kitchen has a Bright Eating Area with Access to the Fenced Yard & Patio. The Mstr Bdrm. has 3 Closets w/ Walk-up Attic Storage, and There's a Roomy LLevel Family Rm.
Property Specifics
| Single Family | |
| — | |
| Tri-Level | |
| 1952 | |
| Partial | |
| Aluminum/Vinyl/Steel Siding | |
| — | |
| — | |
| No | |
| — |
| Cook | |
| Country Club | |
| 0 / Not Applicable | |
| None | |
| Lake Michigan | |
| Public Sewer | |
| Central Air | |
| Natural Gas, Forced Air | |
| 06793816 | |
| 18091210130000 |
Nearby Schools
| NAME: | DISTRICT: | DISTANCE: | |
|---|---|---|---|
|
Grade School
Spring Ave Elementary School |
105 | — | |
|
Middle School
Wm F Gurrie Middle School |
105 | Not in DB | |
|
High School
Lyons Twp High School |
204 | Not in DB | |
Property History
| DATE: | EVENT: | PRICE: | SOURCE: |
|---|---|---|---|
| 2 Jun, 2008 | Sold | $390,000 | MRED MLS |
| 3 May, 2008 | Under contract | $409,900 | MRED MLS |
| — | Last price change | $419,900 | MRED MLS |
| 6 Feb, 2008 | Listed for sale | $439,900 | MRED MLS |
Sorry, we are updating photos, please update this page in 15 minutes
Room Specifics
All Bedroom Info:
Total Bedrooms: 3
Bedrooms Above Ground: 3
Bedrooms Below Ground: 0
Total Bedrooms: 3
Bedrooms Above Ground: 3
Bedrooms Below Ground: 0
Second Bedroom Info:
Dimensions: —
Location: —Dimensions: —
Floor Type: Carpet
Third Bedroom Info:
Dimensions: —
Location: —Dimensions: —
Floor Type: Carpet
Bathroom Info:
Full Bathrooms: 2
Partial Bathrooms: —Full Bathrooms: 2
Bathroom Amenities: —
Bathroom in Basement: 1
Kitchen Info:
Dimensions: —
Location: —Dimensions: —
Floor Type: Hardwood
Features: Eating Area-Table Space
Living Room Info:
Dimensions: —
Location: —Dimensions: —
Floor Type: Hardwood
Family Room Info:
Dimensions: —
Location: —Dimensions: —
Floor Type: Carpet
Additional Rooms Info:
Rooms: —
Basement: PartialRooms: —
Other Specifics
| 1 | |
| — | |
| Garage | |
| — | |
| — | |
| — | |
| Patio | |
| Fenced Yard | |
| 49X123 | |
| Unfinished | |
| None | |
| — | |
| Range, Microwave, Dishwasher, Refrigerator, Washer, Dryer | |
| Not in DB | |
| Sidewalks | |
| — | |
| — |
Tax History
| Year | Property Taxes |
|---|---|
| 2008 | $5,209 |
Contact Agent
Nearby Similar Homes
732 Ashland Avenue, La Grange, Illinois 60525

For Sale
$797,000
3 beds / 2.1 baths / 1,585 ft2
Single Family / Built: 1941
53
724 Kensington Avenue, La Grange, Illinois 60525

For Sale
$783,000
3 beds / 2.0 baths / 2,348 ft2
Single Family / Built: 1950
35
840 Ashland Avenue, La Grange, Illinois 60525

For Sale
$550,000
3 beds / 1.1 baths / 1,595 ft2
Single Family / Built: 1951
19
545 6th Avenue, La Grange, Illinois 60525

For Sale
$525,000
3 beds / 2.1 baths / 1,503 ft2
Single Family / Built: 1958
1
635 Brainard Avenue, La Grange, Illinois 60525

For Sale
$910,000
4 beds / 2.1 baths / 2,800 ft2
Single Family / Built: 1940
27
1005 Brainard Avenue, La Grange, Illinois 60525
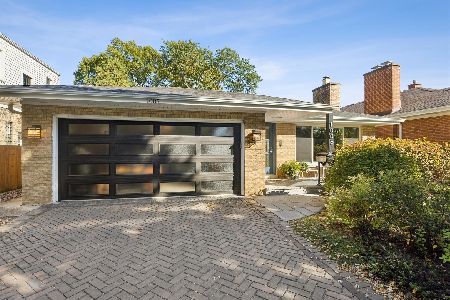
For Sale
$689,000
3 beds / 2.0 baths / 1,718 ft2
Single Family / Built: 1962
21
Nearby Sold Comparables
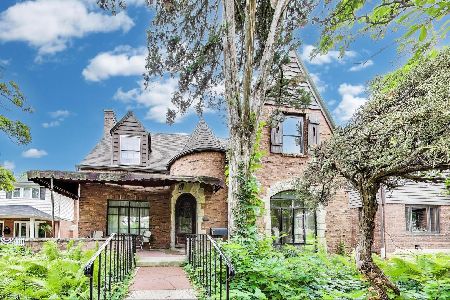
706 Ashland Avenue, La Grange, Illinois 60525

Sold
$499,900
3 beds / 1.1 baths / 0 ft2
Single Family / Built: 1938
4281
701 Catherine Avenue, La Grange, Illinois 60525
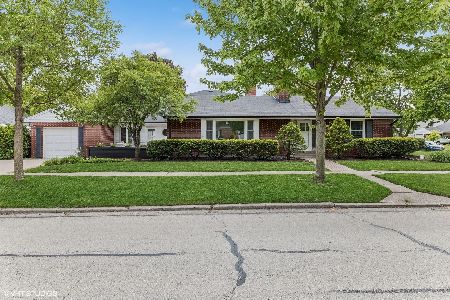
Sold
$450,000
3 beds / 1.1 baths / 1,383 ft2
Single Family / Built: 1954
908
705 Catherine Avenue, La Grange, Illinois 60525
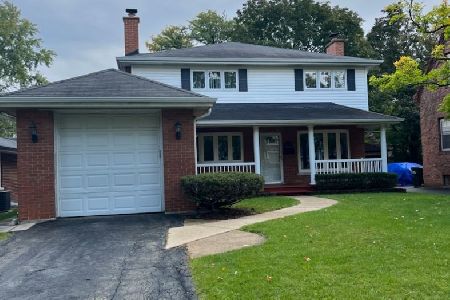
Sold
$379,900
3 beds / 1.0 baths / 2,218 ft2
Single Family / Built: 1951
1468
705 Catherine Avenue, La Grange, Illinois 60525
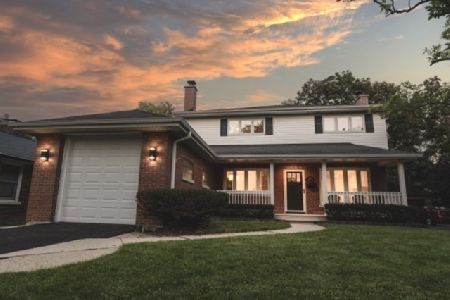
Sold
$579,900
4 beds / 3.0 baths / 2,218 ft2
Single Family / Built: 1951
1194
711 Catherine Avenue, La Grange, Illinois 60525
Sold
$499,000
3 beds / 1.1 baths / 1,885 ft2
Single Family / Built: 1937
483
Contact Agent
Listing Provided By
RE/MAX Properties
