

700 Elderberry Lane, Mount Prospect, Illinois 60056


$430,000
|
Sold
|
|
| Status: | Closed |
| Sqft: | 1,161 |
| Cost/Sqft: | $349 |
| Beds: | 3 |
| Baths: | 2 |
| Year Built: | 1961 |
| Property Taxes: | $8,703 |
| Lot Size: | 0,00 |
Description
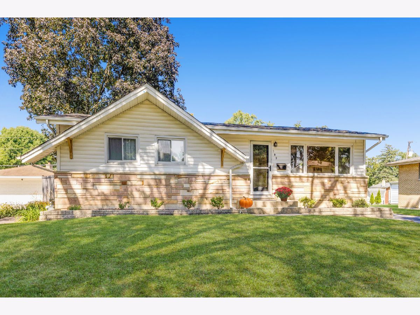
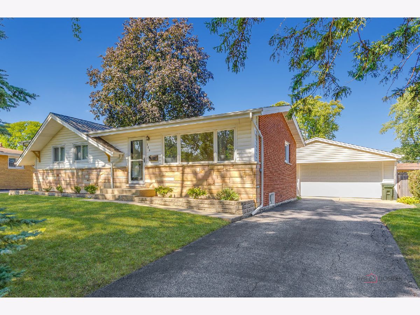
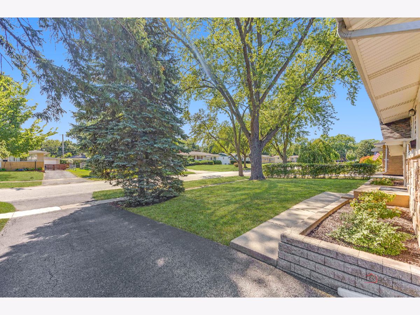
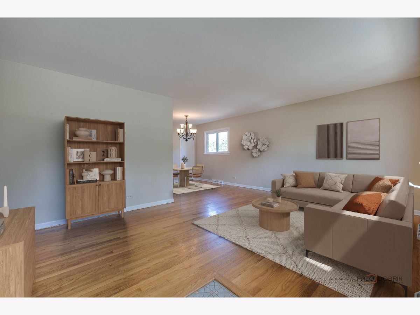
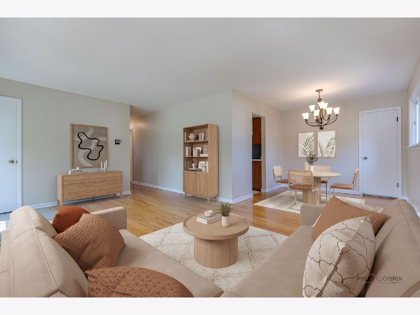
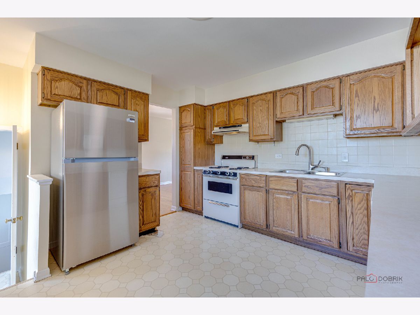
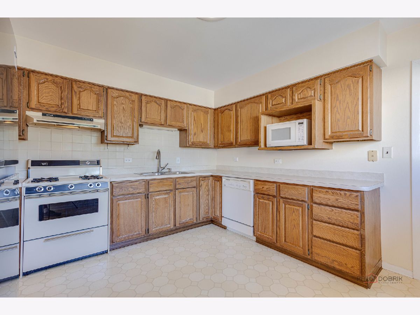
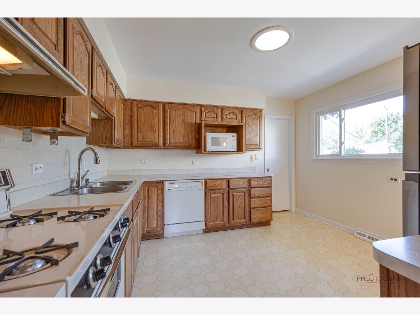
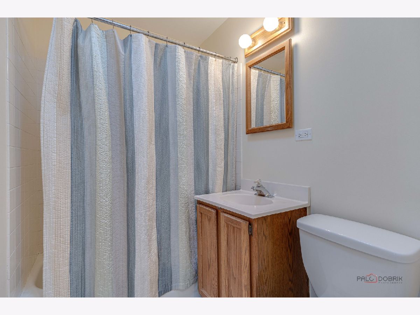
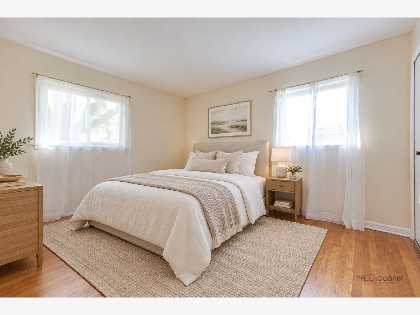
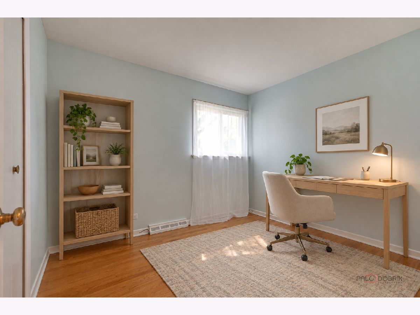
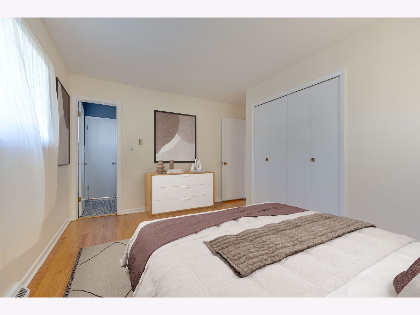
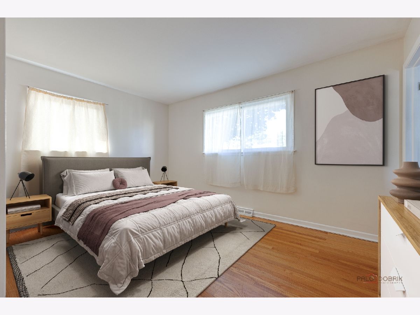
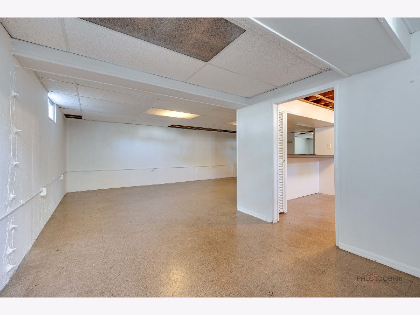
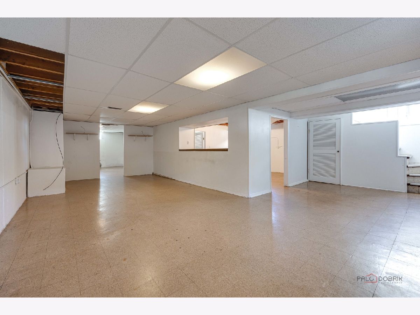
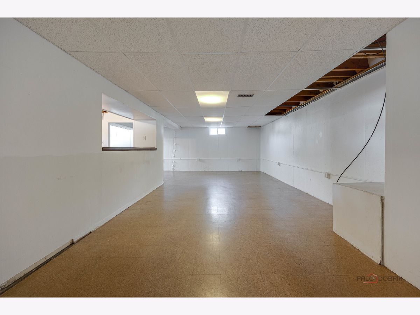
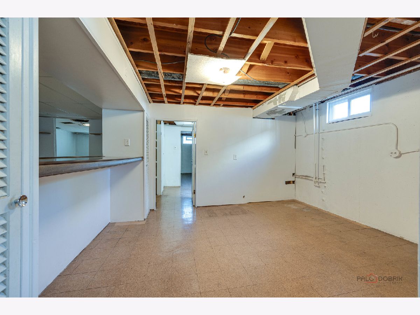
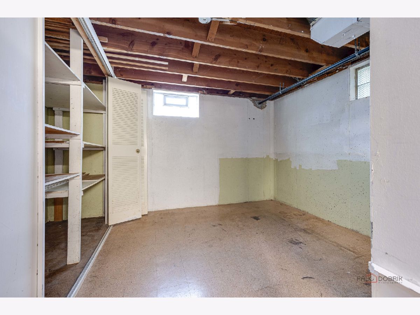
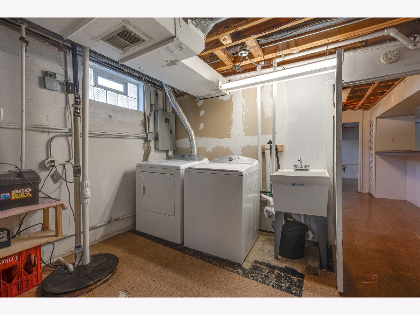
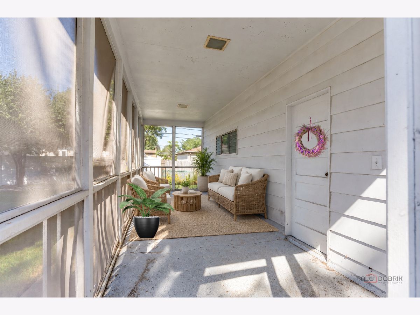
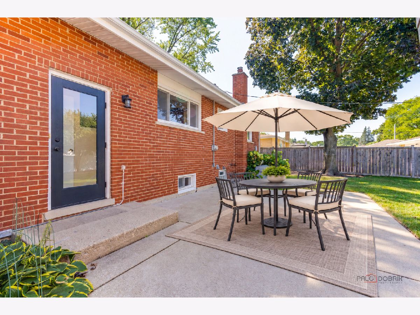
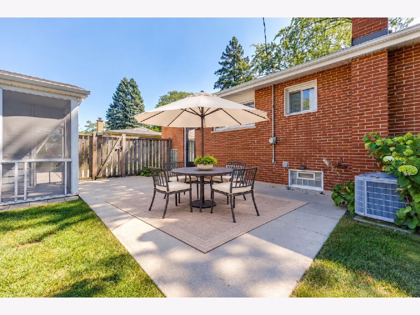
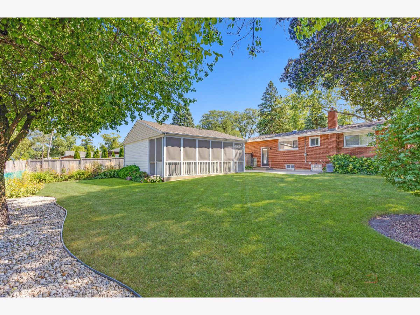
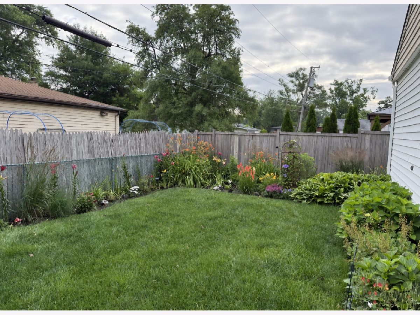
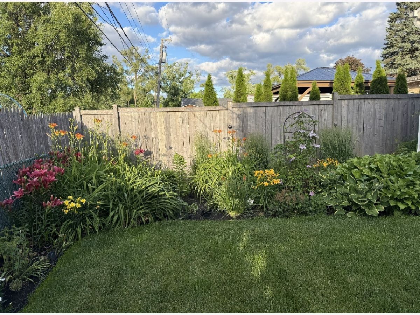
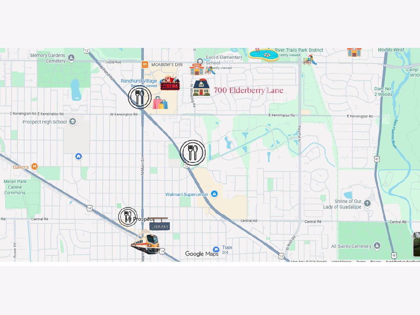
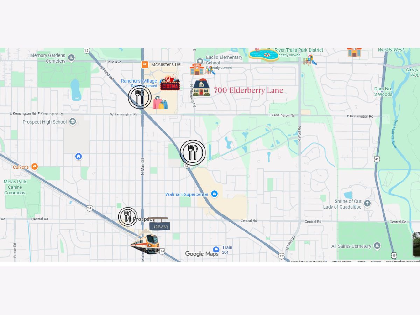
The kind of home that makes you exhale when you walk in. Beautifully maintained, with hardwood floors throughout, solid mechanicals and a clean, full basement ready for whatever you have in mind next. Shared primary powder room. Outside, the fully fenced yard gives you room to relax or entertain, with a patio and a screened porch off the garage for those evenings when you want to stay outside a little longer. The big-ticket updates: roof (2018), furnace and A/C (2019), and sump pump (2021). Plus a new refrigerator (2026), washer and dryer (2017), and replacement windows (1997). And the location makes everyday life easy: about 2 miles to the Mount Prospect Metra station, 3 blocks to Euclid Elementary, 1 mile to River Trails Middle School, half a mile to Randhurst Village shopping and dining, and 1 mile to River Trails Park and Woodland Trails Pool. District 26 elementary schools and John Hersey High School attendance area. Elementary District 26 & JOHN HERSEY High School.
Property Specifics
| Single Family | |
| — | |
| Ranch | |
| 1961 | |
| Partially Finished, Full | |
| 1,161 | |
| Aluminum Siding, Brick | |
| — | |
| Ranch | |
| No | |
| — |
| Cook | |
| — | |
| — / Not Applicable | |
| None | |
| Lake Michigan, Public | |
| Public Sewer, Storm Sewer | |
| Central Air | |
| Gas, Forced Air | |
| No | |
| 12768442 | |
| 03263050150000 |
Nearby Schools
| NAME: | DISTRICT: | DISTANCE: | |
|---|---|---|---|
|
Grade School
Euclid Elementary School |
26 | — | |
|
Middle School
River Trails Middle School |
26 | Not in DB | |
|
High School
John Hersey High School |
214 | Not in DB | |
Some photos of this home have been virtually staged.
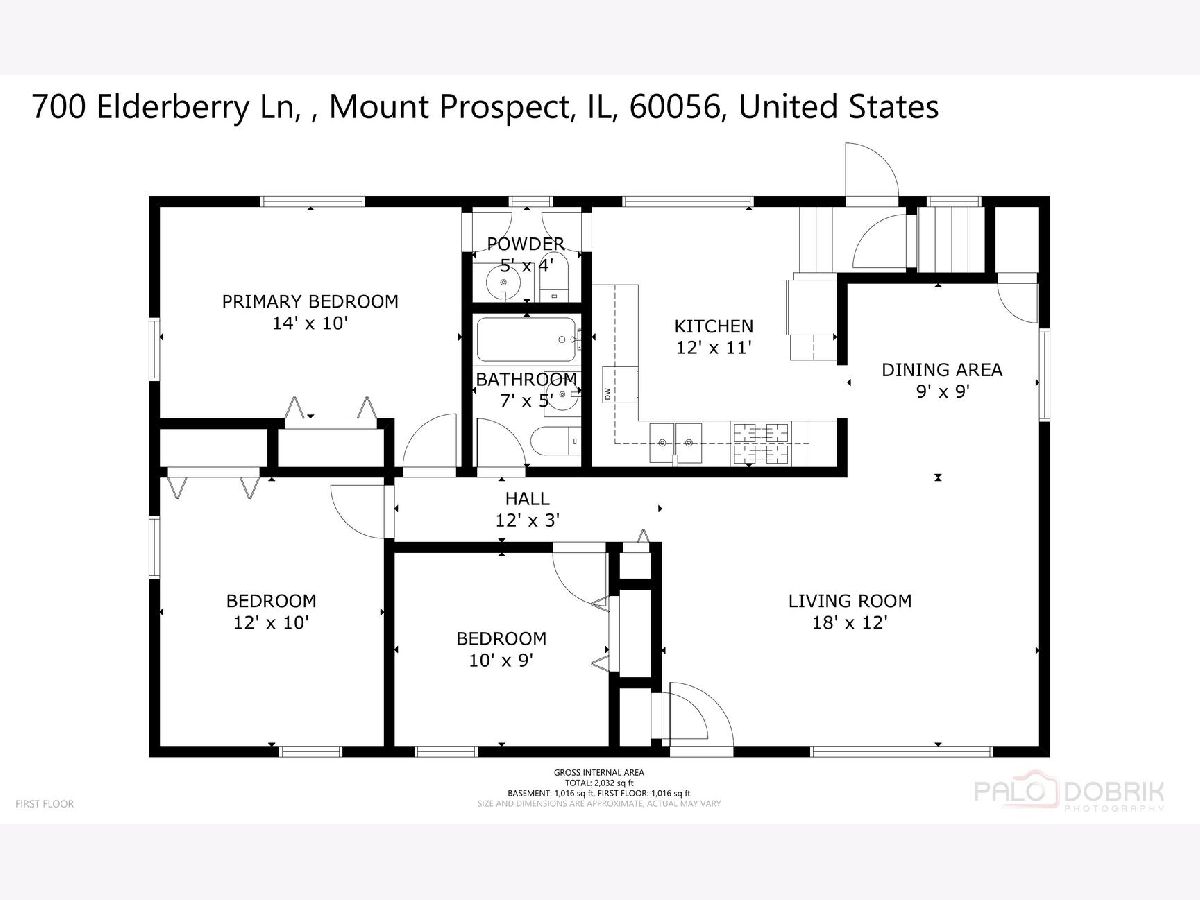
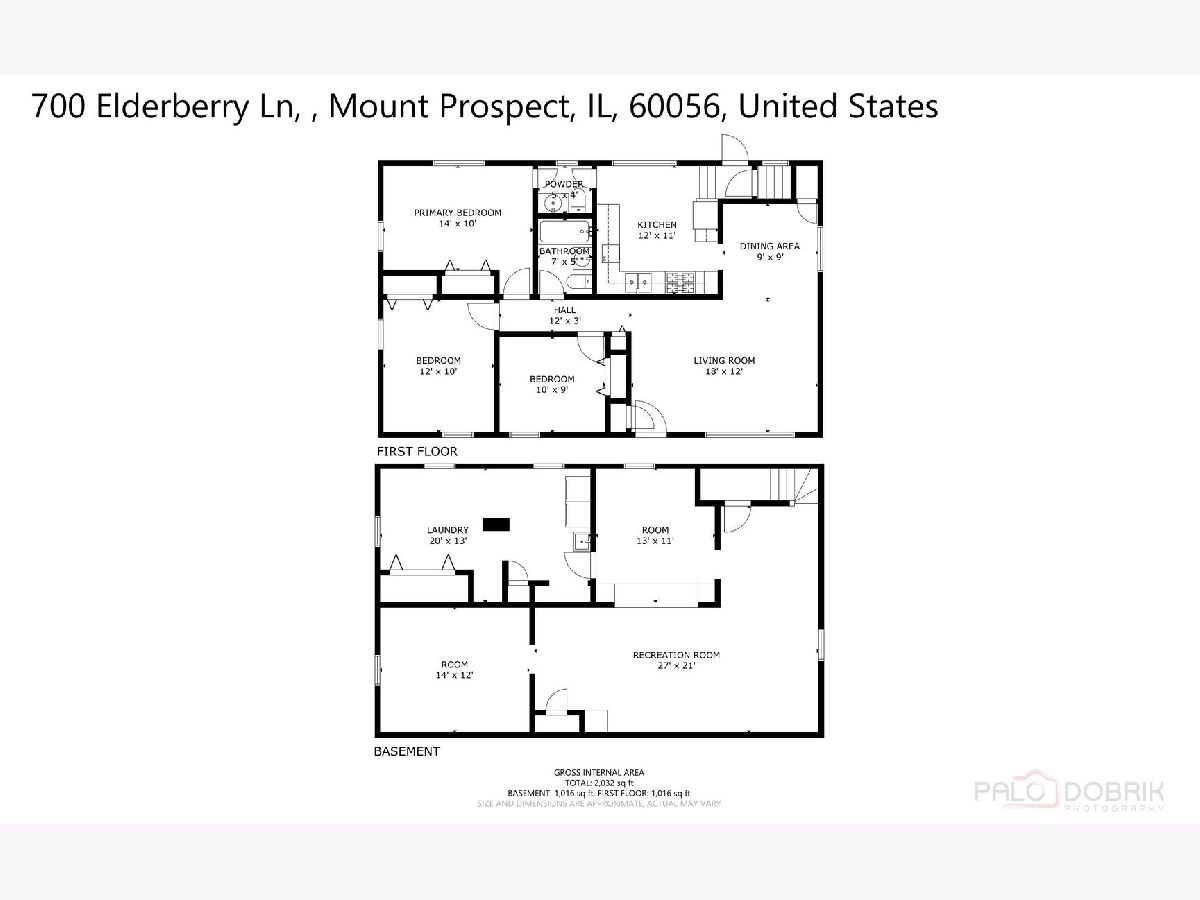
Room Specifics
Total Bedrooms: 3
Bedrooms Above Ground: 3
Bedrooms Below Ground: 0
Dimensions: 14X10
Floor Type: Hardwood
Dimensions: 12X10
Floor Type: Hardwood
Dimensions: 9X10
Floor Type: Hardwood
Full Bathrooms: 2
Bathroom Amenities: —
Bathroom in Basement: 0
Dimensions: 9X9
Floor Type: Hardwood
Dimensions: 12X11
Floor Type: Vinyl
Features: Eating Area-Table Space, Pantry-Closet
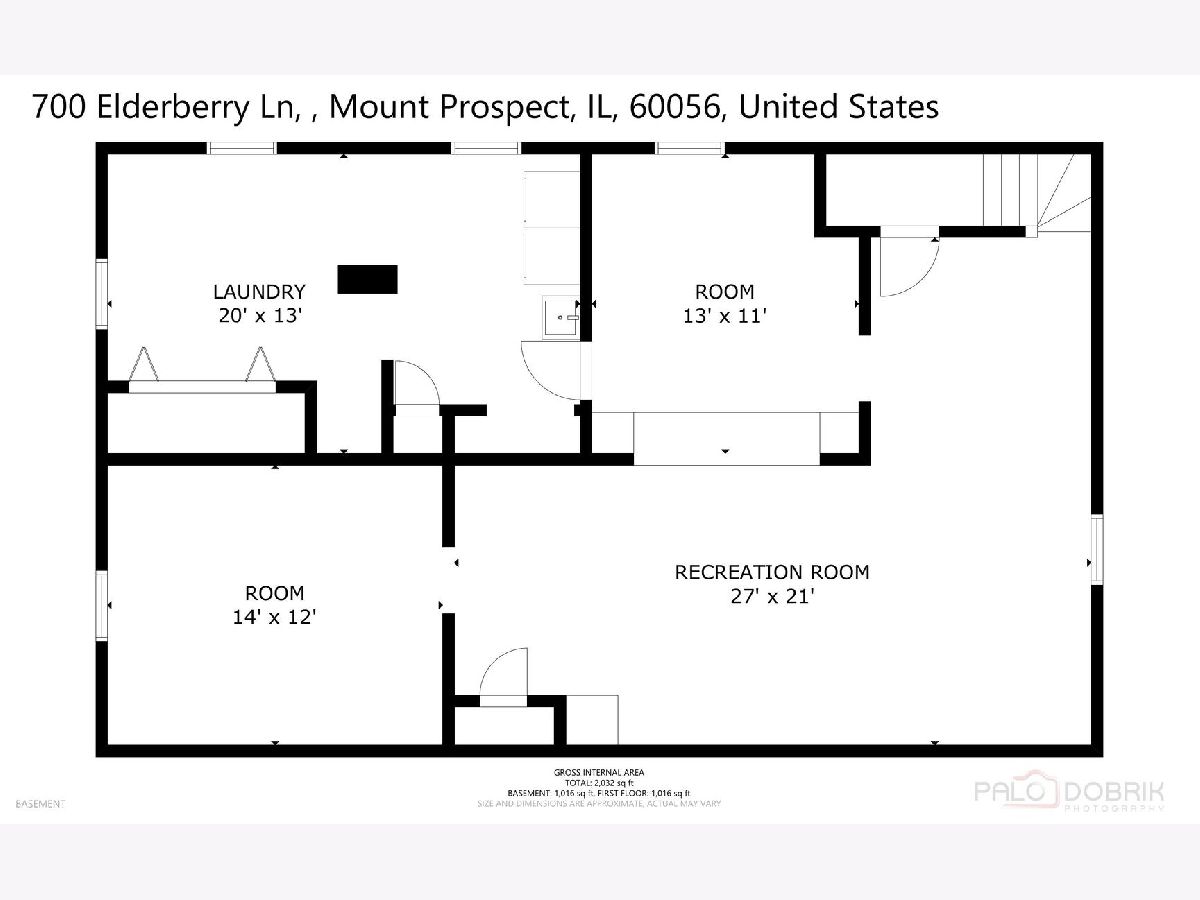
Dimensions: 20X13
Floor Type: —
Dimensions: 12X18
Floor Type: Hardwood
Rooms: Recreation Room, Office, Storage
Name: Recreation Room
Dimensions: 27X21
Floor Type: —
Name: Office
Dimensions: 13X11
Floor Type: —
Name: Storage
Dimensions: 14X12
Floor Type: —
Other Specifics
| 2 | |
| — | |
| Garage Owned, Detached, Garage | |
| — | |
| Hardwood | |
| Patio | |
| — | |
| — | |
| 65x130 | |
| — | |
| None | |
| 1st Floor Bedroom, 1st Floor Full Bath, Built-in Features | |
| — | |
| Not in DB | |
| Park, Curbs, Sidewalks, Street Lights, Street Paved | |
| — | |
| — |
Contact Agent
Nearby Similar Homes


Nearby Sold Comparables

Contact Agent
Listing Provided By
Keller Williams Thrive
