

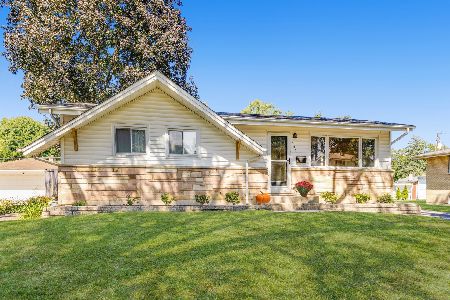
703 Elderberry Lane, Mount Prospect, Illinois 60056
Sorry, we are updating photos, please update this page in 15 minutes
$264,000
|
Sold
|
|
| Status: | Closed |
| Sqft: | 1,161 |
| Cost/Sqft: | $232 |
| Beds: | 3 |
| Baths: | 2 |
| Year Built: | 1961 |
| Property Taxes: | $3,664 |
| Days On Market: | 3102 |
| Lot Size: | 0,20 |
Description
Charming 3 bedroom ranch with great curb appeal in a great neighborhood. The eat in kitchen opens up to a wonderful sun room that over looks the backyard with mature landscaping and trees. Generously sized 3 bedrooms with hardwood under the carpet. Spacious living room/dinning room combo that is perfect for entertaining with hardwood under the carpet. The spacious basement has a large family room, laundry room, and ample storage. 2016 new washer and dryer. 2012 new furnace and A/C 2001 new roof. Whole house fan. Conveniently located nears schools and shopping.
Property Specifics
| Single Family | |
| — | |
| — | |
| 1961 | |
| Full | |
| Vinyl Siding | |
| Asphalt | |
| — | |
| No | |
| 0.2 |
| Cook | |
| — | |
| 0 / Not Applicable | |
| None | |
| Public | |
| Public Sewer | |
| Central Air | |
| Natural Gas | |
| 09949402 | |
| 03263060070000 |
Nearby Schools
| NAME: | DISTRICT: | DISTANCE: | |
|---|---|---|---|
|
Grade School
Euclid Elementary School |
26 | — | |
|
High School
John Hersey High School |
214 | Not in DB | |
Property History
| DATE: | EVENT: | PRICE: | SOURCE: |
|---|---|---|---|
| 28 Jun, 2018 | Sold | $264,000 | MRED MLS |
| 25 May, 2018 | Under contract | $269,000 | MRED MLS |
| — | Last price change | $279,900 | MRED MLS |
| 14 May, 2018 | Listed for sale | $279,900 | MRED MLS |
Sorry, we are updating photos, please update this page in 15 minutes
Room Specifics
All Bedroom Info:
Total Bedrooms: 3
Bedrooms Above Ground: 3
Bedrooms Below Ground: 0
Total Bedrooms: 3
Bedrooms Above Ground: 3
Bedrooms Below Ground: 0
Second Bedroom Info:
Dimensions: —
Location: —Dimensions: —
Floor Type: Carpet
Third Bedroom Info:
Dimensions: —
Location: —Dimensions: —
Floor Type: Carpet
Bathroom Info:
Full Bathrooms: 2
Partial Bathrooms: 1Full Bathrooms: 2
Bathroom Amenities: —
Bathroom in Basement: 0
Dining Room Info:
Dimensions: —
Location: —Dimensions: —
Floor Type: Carpet
Kitchen Info:
Dimensions: —
Location: —Dimensions: —
Floor Type: Vinyl
Features: Eating Area-Table Space
Living Room Info:
Dimensions: —
Location: —Dimensions: —
Floor Type: Carpet
Family Room Info:
Dimensions: —
Location: —Dimensions: —
Floor Type: Vinyl
Additional Rooms Info:
Rooms: Sun Room
Basement: FullRooms: Sun Room
Other Specifics
| 2 | |
| — | |
| Garage | |
| — | |
| — | |
| — | |
| — | |
| — | |
| 126' X 68' X 126' X 68' | |
| — | |
| Half | |
| Hardwood Floors | |
| Range, Microwave, Refrigerator | |
| Not in DB | |
| — | |
| — | |
| — |
Tax History
| Year | Property Taxes |
|---|---|
| 2018 | $3,664 |
Contact Agent
Nearby Similar Homes
801 Greenwood Drive, Mount Prospect, Illinois 60056

For Sale
$475,000
3 beds / 2.0 baths / 1,156 ft2
Single Family / Built: 1961
20
513 Highland Avenue, Mount Prospect, Illinois 60056

For Sale
$399,900
3 beds / 1.1 baths / 1,206 ft2
Single Family / Built: 1959
54
Nearby Sold Comparables
700 Elderberry Lane, Mount Prospect, Illinois 60056
Sold
$405,000
3 beds / 1.1 baths / 1,161 ft2
Single Family / Built: 1961
46
702 Elderberry Lane, Mount Prospect, Illinois 60056

Sold
$349,900
3 beds / 3.0 baths / 2,000 ft2
Single Family / Built: 1961
2654
Contact Agent
Listing Provided By
Baird & Warner
