

700 Hamilton Way, Batavia, Illinois 60510
Subdivision > Windemere
Sorry, we are updating photos, please update this page in 15 minutes
$392,500
|
Sold
|
|
| Status: | Closed |
| Sqft: | 3,784 |
| Cost/Sqft: | $106 |
| Beds: | 5 |
| Baths: | 3 |
| Year Built: | 2003 |
| Property Taxes: | $9,899 |
| Days On Market: | 3797 |
| Lot Size: | 0,40 |
Description
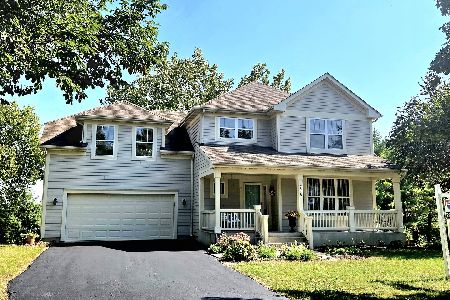
Wow! What a nice home on an absolutely gorgeous oversized lot backing to nature preserve! This 4-5 bedroom home features popular floorplan with formal living and dining rooms, first floor den, corian kitchen opening to family room with amazing views! Awesome sunroom off of family room with access to backyard! Four bedrooms upstairs plus bonus room which could easily be a fifth bedroom! Huge master suite with sitting area and private bath with dual sinks, separate tub and walk-in shower! All bedrooms have walk-in closets! Huge walk-out basement with rough in for a bath! One of the best lots in the neighborhood! Brand new roof and water heater 2016! Wow!
Property Specifics
| Single Family | |
| — | |
| — | |
| 2003 | |
| Full, Walkout | |
| Other | |
| Asphalt | |
| TAYLOR | |
| No | |
| 0.4 |
| Kane | |
| Windemere | |
| 28 / Monthly | |
| Other | |
| Public | |
| Public Sewer | |
| Central Air | |
| Natural Gas, Forced Air | |
| 09244787 | |
| 1217327001 |
Property History
| DATE: | EVENT: | PRICE: | SOURCE: |
|---|---|---|---|
| 19 Aug, 2016 | Sold | $392,500 | MRED MLS |
| 14 Jul, 2016 | Under contract | $399,800 | MRED MLS |
| — | Last price change | $404,800 | MRED MLS |
| 2 Jun, 2016 | Listed for sale | $409,800 | MRED MLS |
Sorry, we are updating photos, please update this page in 15 minutes
Room Specifics
All Bedroom Info:
Total Bedrooms: 5
Bedrooms Above Ground: 5
Bedrooms Below Ground: 0
Total Bedrooms: 5
Bedrooms Above Ground: 5
Bedrooms Below Ground: 0
Second Bedroom Info:
Dimensions: —
Location: —Dimensions: —
Floor Type: Carpet
Third Bedroom Info:
Dimensions: —
Location: —Dimensions: —
Floor Type: Carpet
Fourth Bedroom Info:
Dimensions: —
Location: —Dimensions: —
Floor Type: Carpet
Bathroom Info:
Full Bathrooms: 3
Partial Bathrooms: 1Full Bathrooms: 3
Bathroom Amenities: Whirlpool, Separate Shower, Double Sink
Bathroom in Basement: 0
Dining Room Info:
Dimensions: —
Location: —Dimensions: —
Floor Type: Carpet
Kitchen Info:
Dimensions: —
Location: —Dimensions: —
Floor Type: Ceramic Tile
Features: Eating Area-Breakfast Bar, Eating Area-Table Space, Island, Pantry-Butler, Pantry-Closet
Laundry Room Info:
Dimensions: —
Location: —Dimensions: —
Floor Type: Ceramic Tile
Living Room Info:
Dimensions: —
Location: —Dimensions: —
Floor Type: Carpet
Family Room Info:
Dimensions: —
Location: —Dimensions: —
Floor Type: Carpet
Additional Rooms Info:
Rooms: Bedroom 5, Eating Area, Den, Sun Room, Breakfast Room, Foyer
Basement: Full, WalkoutRooms: Bedroom 5, Eating Area, Den, Sun Room, Breakfast Room, Foyer
Other Specifics
| 2 | |
| Concrete Perimeter | |
| Garage | |
| — | |
| — | |
| — | |
| Patio, Stamped Concrete Patio, Storms/Screens | |
| Nature Preserve Adjacent | |
| 17436 | |
| — | |
| Full | |
| First Floor Laundry | |
| Range, Microwave, Dishwasher, Refrigerator | |
| Not in DB | |
| Sidewalks, Street Lights, Street Paved | |
| — | |
| — |
Tax History
| Year | Property Taxes |
|---|---|
| 2016 | $9,899 |
Contact Agent
Nearby Similar Homes
Nearby Sold Comparables

Contact Agent
Listing Provided By
RE/MAX Excels
