

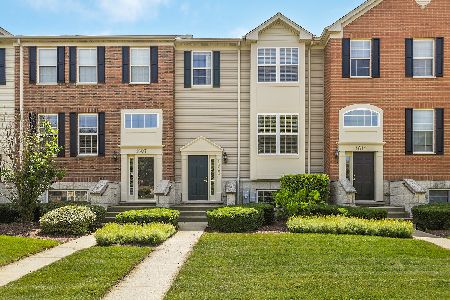
700 Lambert Lane, Bartlett, Illinois 60103
Subdivision > Castle Creek
Sorry, we are updating photos, please update this page in 15 minutes
$193,000
|
Sold
|
|
| Status: | Closed |
| Sqft: | 1,906 |
| Cost/Sqft: | $97 |
| Beds: | 3 |
| Baths: | 3 |
| Year Built: | 2005 |
| Property Taxes: | $5,214 |
| Days On Market: | 4850 |
| Lot Size: | 0,00 |
Description
Fannie Mae Property! 2 Story End unit townhome w/ 3 bdrms, 2.1 baths, & 2 Car garage! Home features 9' ceilings & oak hardwood floors throughout main floor. Large kitch w/ 42" oak cabs & Island. Fam rm w/ FP. Vaulted master ste w/ lux bath. Fin walk out bsmt & more! 100% tax pror, no survey/discs provided. Approved for Homepath Fin/Renov programs. See agent remarks & att docs! Preapproval/POF required w/ offers
Property Specifics
| Condos/Townhomes | |
| 2 | |
| — | |
| 2005 | |
| Walkout | |
| Brick | |
| Asphalt | |
| DUNMORE | |
| No | |
| — |
| Cook | |
| Castle Creek | |
| 199 / Monthly | |
| Insurance, Exterior Maintenance, Lawn Care, Snow Removal | |
| Public | |
| Public Sewer | |
| Central Air | |
| Natural Gas | |
| 08394361 | |
| 06292050281094 |
Nearby Schools
| NAME: | DISTRICT: | DISTANCE: | |
|---|---|---|---|
|
Grade School
Liberty Elementary School |
46 | — | |
|
Middle School
Kenyon Woods Middle School |
46 | Not in DB | |
|
High School
Streamwood High School |
46 | Not in DB | |
Property History
| DATE: | EVENT: | PRICE: | SOURCE: |
|---|---|---|---|
| 1 Nov, 2013 | Sold | $193,000 | MRED MLS |
| 28 Aug, 2013 | Under contract | $184,900 | MRED MLS |
| 15 Jul, 2013 | Listed for sale | $184,900 | MRED MLS |
Sorry, we are updating photos, please update this page in 15 minutes
Room Specifics
All Bedroom Info:
Total Bedrooms: 3
Bedrooms Above Ground: 3
Bedrooms Below Ground: 0
Total Bedrooms: 3
Bedrooms Above Ground: 3
Bedrooms Below Ground: 0
Second Bedroom Info:
Dimensions: —
Location: —Dimensions: —
Floor Type: Carpet
Third Bedroom Info:
Dimensions: —
Location: —Dimensions: —
Floor Type: Carpet
Bathroom Info:
Full Bathrooms: 3
Partial Bathrooms: 1Full Bathrooms: 3
Bathroom Amenities: —
Bathroom in Basement: 0
Dining Room Info:
Dimensions: —
Location: —Dimensions: —
Floor Type: Hardwood
Kitchen Info:
Dimensions: —
Location: —Dimensions: —
Floor Type: Vinyl
Features: Eating Area-Table Space, Island
Laundry Room Info:
Dimensions: —
Location: —Dimensions: —
Floor Type: Vinyl
Living Room Info:
Dimensions: —
Location: —Dimensions: —
Floor Type: Hardwood
Family Room Info:
Dimensions: —
Location: —Dimensions: —
Floor Type: Hardwood
Additional Rooms Info:
Rooms: Recreation Room
Basement: WalkoutRooms: Recreation Room
Other Specifics
| 2 | |
| Concrete Perimeter | |
| Garage | |
| — | |
| — | |
| — | |
| Balcony, Storms/Screens, End Unit | |
| — | |
| COMMON | |
| — | |
| Full | |
| Vaulted/Cathedral Ceilings, Hardwood Floors, Laundry Hook-Up in Unit | |
| Range, Dishwasher, Disposal | |
| Not in DB | |
| — | |
| — | |
| — |
Tax History
| Year | Property Taxes |
|---|---|
| 2013 | $5,214 |
Contact Agent
Nearby Similar Homes
1628 Edinburgh Drive, Bartlett, Illinois 60103
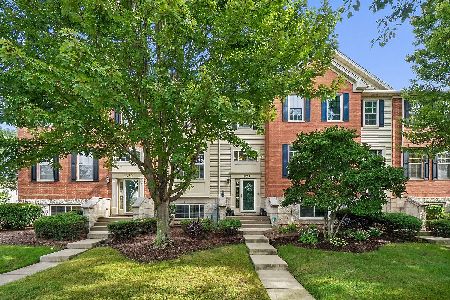
For Sale
$365,000
3 beds / 2.1 baths / 1,900 ft2
Condos/Townhomes / Built: 2005
31
734 Thornbury Road, Bartlett, Illinois 60103
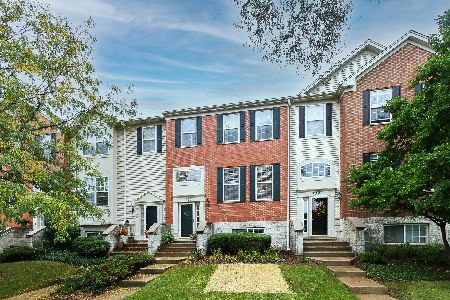
For Sale
$367,000
3 beds / 2.1 baths / 1,900 ft2
Condos/Townhomes / Built: 2006
38
787 Thornbury Court, Bartlett, Illinois 60103
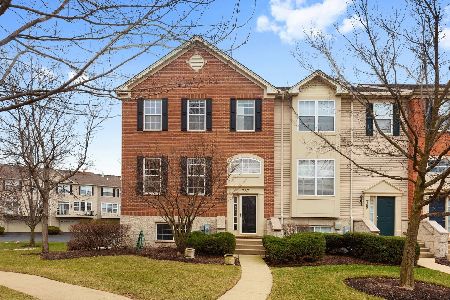
For Sale
$379,000
3 beds / 2.1 baths / 1,950 ft2
Condos/Townhomes / Built: 2005
222
760 Lambert Lane, Bartlett, Illinois 60103
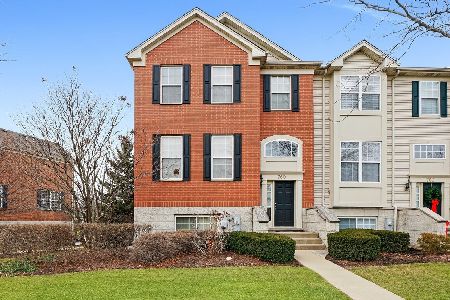
For Sale
$369,900
3 beds / 2.1 baths / 1,976 ft2
Condos/Townhomes / Built: 2005
124
978 Oak Ridge Boulevard, Elgin, Illinois 60120
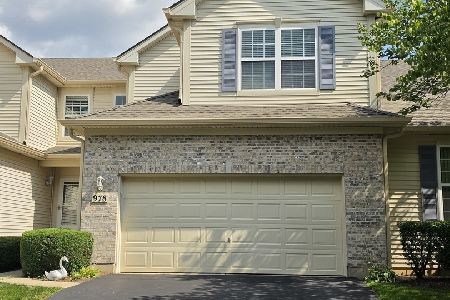
For Sale
$380,000
3 beds / 3.1 baths / 1,593 ft2
Condos/Townhomes / Built: 2007
73
1535 Spaulding Road, Bartlett, Illinois 60103
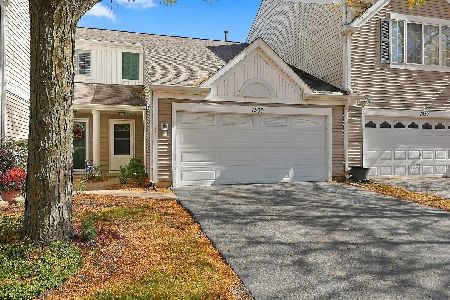
For Sale
$324,900
2 beds / 1.1 baths / 1,300 ft2
Condos/Townhomes / Built: 1995
18
Nearby Sold Comparables
694 Lambert Lane, Bartlett, Illinois 60103
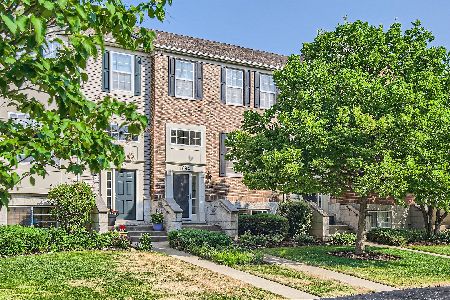
Sold
$299,500
3 beds / 2.1 baths / 1,744 ft2
Condos/Townhomes / Built: 2005
1235
1603 Edinburgh Drive, Bartlett, Illinois 60103
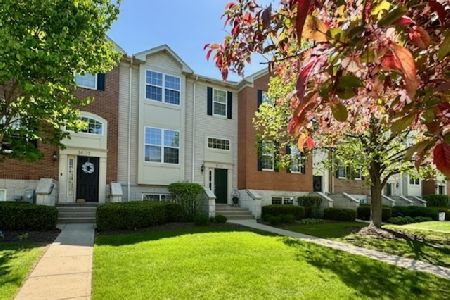
Sold
$349,900
2 beds / 2.1 baths / 1,900 ft2
Condos/Townhomes / Built: 2006
532
1603 Edinburgh Drive, Bartlett, Illinois 60103

Sold
$159,500
2 beds / 2.1 baths / 1,100 ft2
Condos/Townhomes / Built: 2006
4848
690 Lambert Lane, Bartlett, Illinois 60103
Sold
$168,000
3 beds / 2.1 baths / 1,600 ft2
Condos/Townhomes / Built: 2005
5246
1605 Edinburgh Drive, Bartlett, Illinois 60103
Sold
$239,900
4 beds / 2.1 baths / 2,076 ft2
Condos/Townhomes / Built: 2007
2966
1609 Edinburgh Drive, Bartlett, Illinois 60103
Sold
$270,900
2 beds / 2.1 baths / 1,826 ft2
Condos/Townhomes / Built: 2005
1234
Contact Agent
Listing Provided By
Keller Williams Fox Valley Realty
